Lanehouse on Bartlett
A former laneway factory between Bartlett and Gladstone north of Bloor Street West, rebuilt inside its brick shell as sixteen loft houses and flats.
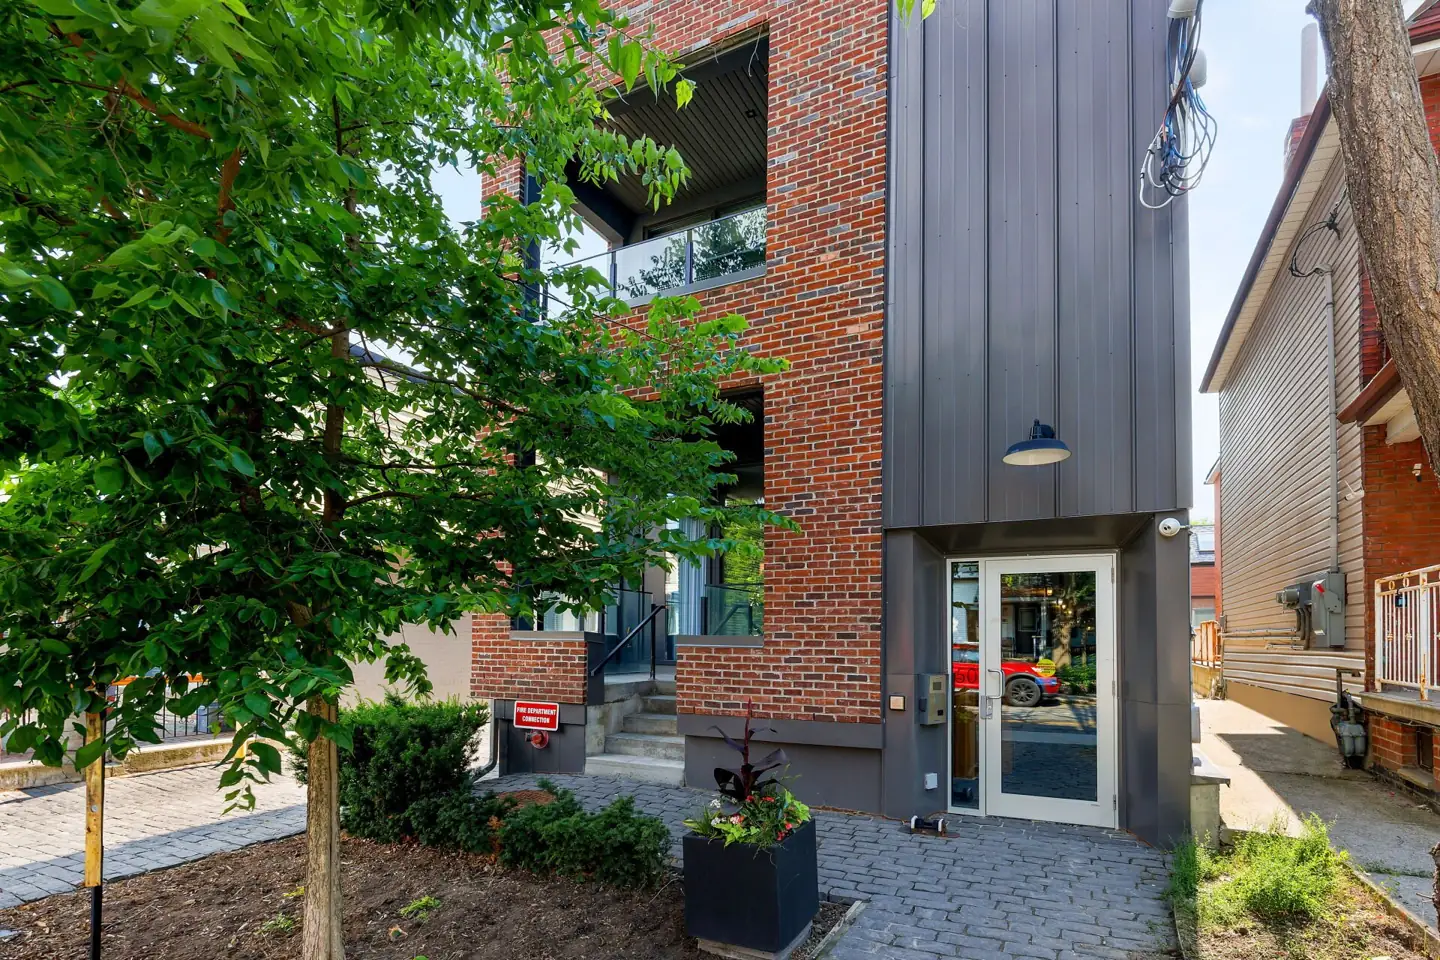
Overview & history
The building stands in the laneway behind Bartlett Avenue and was a factory before it was housing, making yarn and, as the Pendell Boiler plant, boilers. Curated Properties kept the structure rather than clearing the site, with AUDAX Architecture leading the design.
There are sixteen units: thirteen three-storey loft houses and three flats, from roughly 950 to 2,000 square feet. Most loft houses have eighteen-foot double-height rooms with skylights and mezzanines, and every unit has private outdoor space.
Timeline
The building was used to manufacture yarn and, later, boilers as the plant of Pendell Boiler Ltd.
Curated Properties launched the project, with the rezoning and site plan application under review; the developer said the existing structure would be adaptively reused rather than demolished.
Building facts
Lofty is a resource for downtown Toronto loft buildings. Nothing on this site is advice of any kind. Facts are drawn from public sources and may be wrong; confirm anything you rely on.
Read the full disclaimer
What a record holds
Researched building facts and history from public sources.
How figures are written
Residential unit counts written as <N are an upper bound. Dates written with ~ are estimates. Storeys may be written as <N.
No advice of any kind
Nothing here is investment, financial, legal, tax, appraisal, engineering or real estate advice, or an opinion of value. Confirm any fact against the condominium declaration or status certificate before relying on it.
No client relationship
Reading this site does not create a client, agency or brokerage relationship with Kal Ayyoub or RARE Real Estate Brokerage. Not intended to solicit properties under contract. Corrections are welcome at kal@416spaces.com.