Toy Factory Lofts
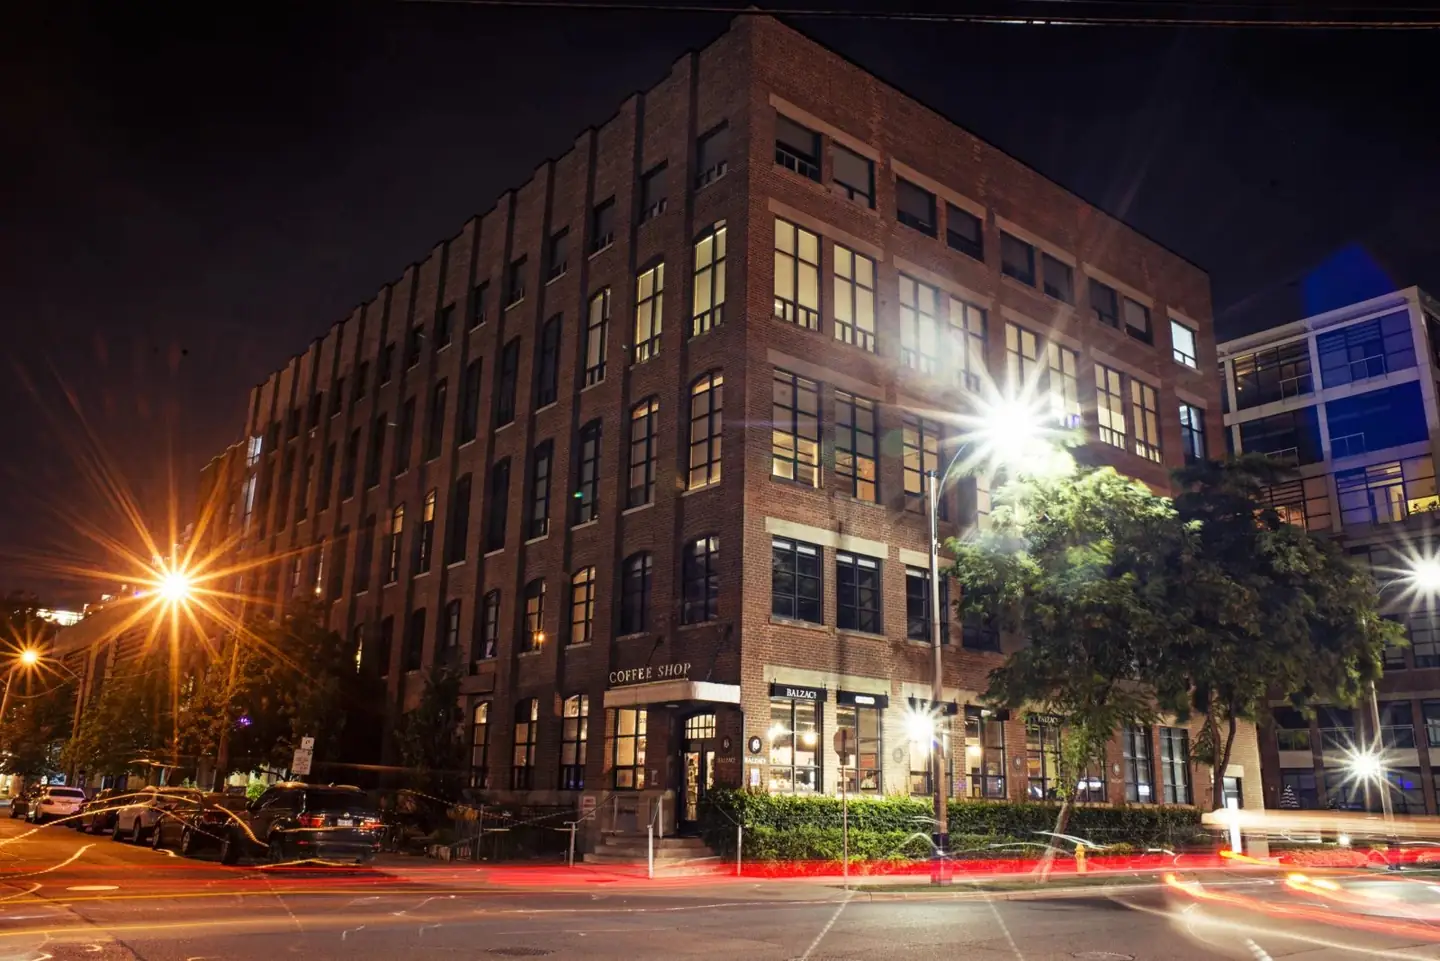
A corrugated-box works turned toy maker turned 2008 loft conversion, and the building most people picture when they say Liberty Village.
Overview & history
The lower floors keep the factory's heavy timber, Douglas fir posts, exposed brick and oversized windows, with ceilings reported between roughly 10 and 17 feet. The storeys added on top during the conversion are soft lofts with contemporary finishes, and many carry terraces.
Sizes run from compact one-bedrooms in the 600s of square feet to four-bedroom units above 3,000.
Timeline
Hinde & Dauch Paper Company takes the property for corrugated box manufacturing, served by rail sidings and its own boiler house.
Conversion completes: the factory floors become hard lofts, new storeys are added on top, with office and retail space at grade.
Building facts
Lofty is a resource for downtown Toronto loft buildings. Nothing on this site is advice of any kind. Facts are drawn from public sources and may be wrong; confirm anything you rely on.
Read the full disclaimer
What a record holds
Researched building facts and history from public sources.
How figures are written
Residential unit counts written as <N are an upper bound. Dates written with ~ are estimates. Storeys may be written as <N.
No advice of any kind
Nothing here is investment, financial, legal, tax, appraisal, engineering or real estate advice, or an opinion of value. Confirm any fact against the condominium declaration or status certificate before relying on it.
No client relationship
Reading this site does not create a client, agency or brokerage relationship with Kal Ayyoub or RARE Real Estate Brokerage. Not intended to solicit properties under contract. Corrections are welcome at kal@416spaces.com.