Victoria Lofts
A red-brick Romanesque Revival Presbyterian church with a corner tower and steep spire, converted together with its adjoining Sunday school building into 34 lofts.
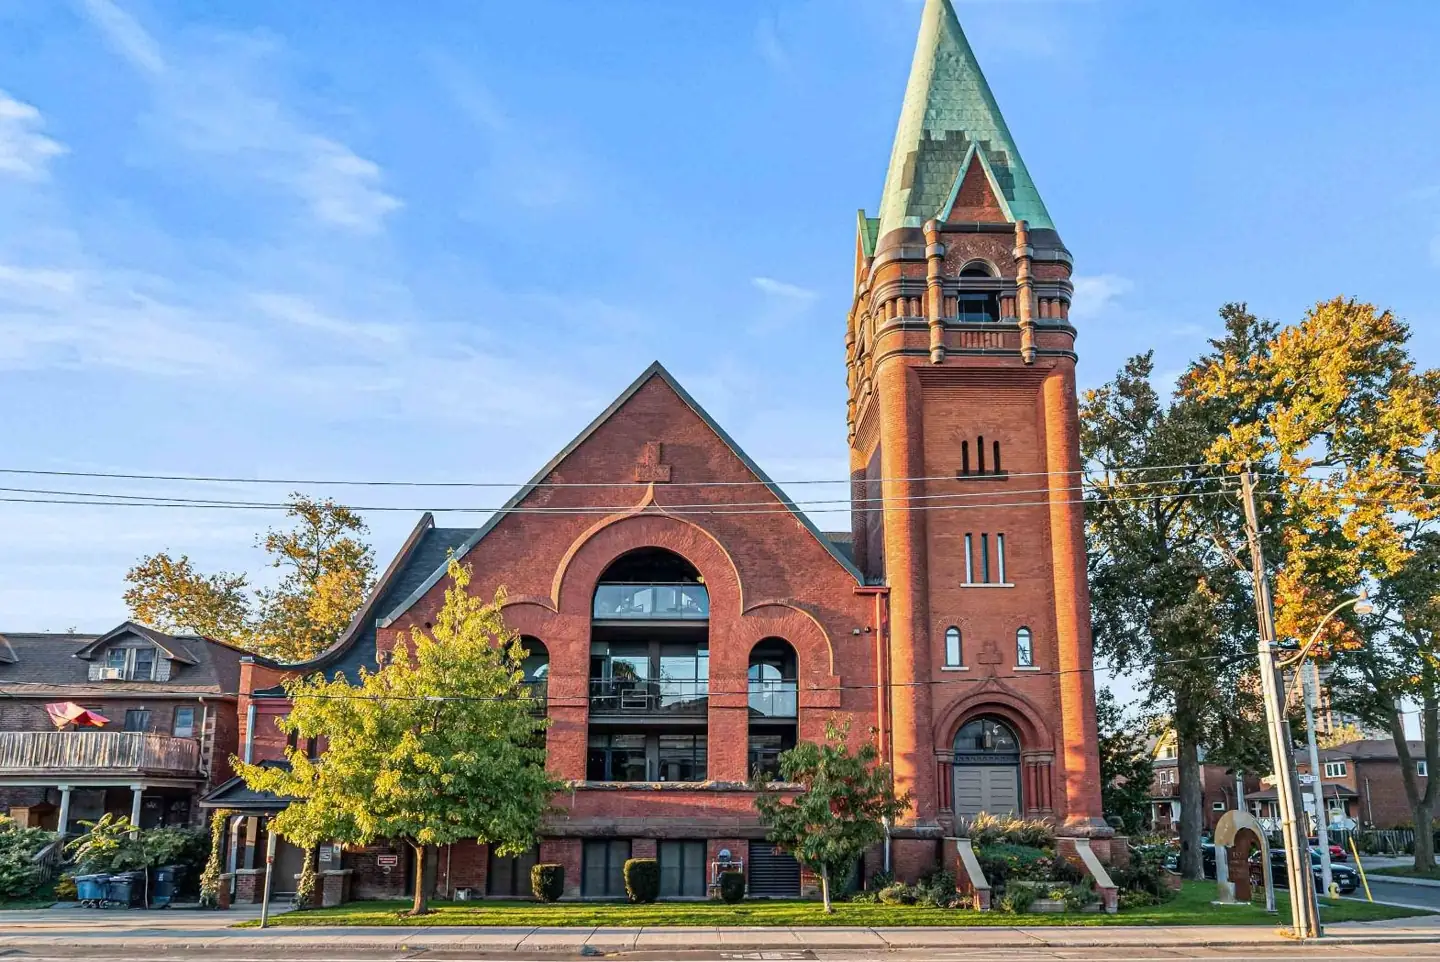
Overview & history
The building was a Presbyterian church, renamed Victoria in 1897 for Queen Victoria's Diamond Jubilee and dated to 1890 or 1892. The last service was held in 2006. Paul Oberst Architect's conversion kept the masonry and envelope largely intact and won a Heritage Toronto Award in 2013.
There are 34 units in one and two-storey layouts, from about 588 to 2,500 square feet, with exposed brick, restored trusses and ceilings up to 17 feet. One penthouse sits under the hammer-beam roof, another in the bell tower.
Timeline
Renamed Victoria Presbyterian Church for Queen Victoria's Diamond Jubilee.
Conversion completed by Paul Oberst Architect, with a one-storey rooftop penthouse added over the Sunday school wing and 22 parking spaces below the church; condominium TSCC 2171 registered 11 August 2011.
Received the Heritage Toronto Award of Excellence in the William Greer Architectural Conservation and Craftsmanship category, credited to Paul Oberst Architect.
Building facts
Lofty is a resource for downtown Toronto loft buildings. Nothing on this site is advice of any kind. Facts are drawn from public sources and may be wrong; confirm anything you rely on.
Read the full disclaimer
What a record holds
Researched building facts and history from public sources.
How figures are written
Residential unit counts written as <N are an upper bound. Dates written with ~ are estimates. Storeys may be written as <N.
No advice of any kind
Nothing here is investment, financial, legal, tax, appraisal, engineering or real estate advice, or an opinion of value. Confirm any fact against the condominium declaration or status certificate before relying on it.
No client relationship
Reading this site does not create a client, agency or brokerage relationship with Kal Ayyoub or RARE Real Estate Brokerage. Not intended to solicit properties under contract. Corrections are welcome at kal@416spaces.com.