West 40 Lofts
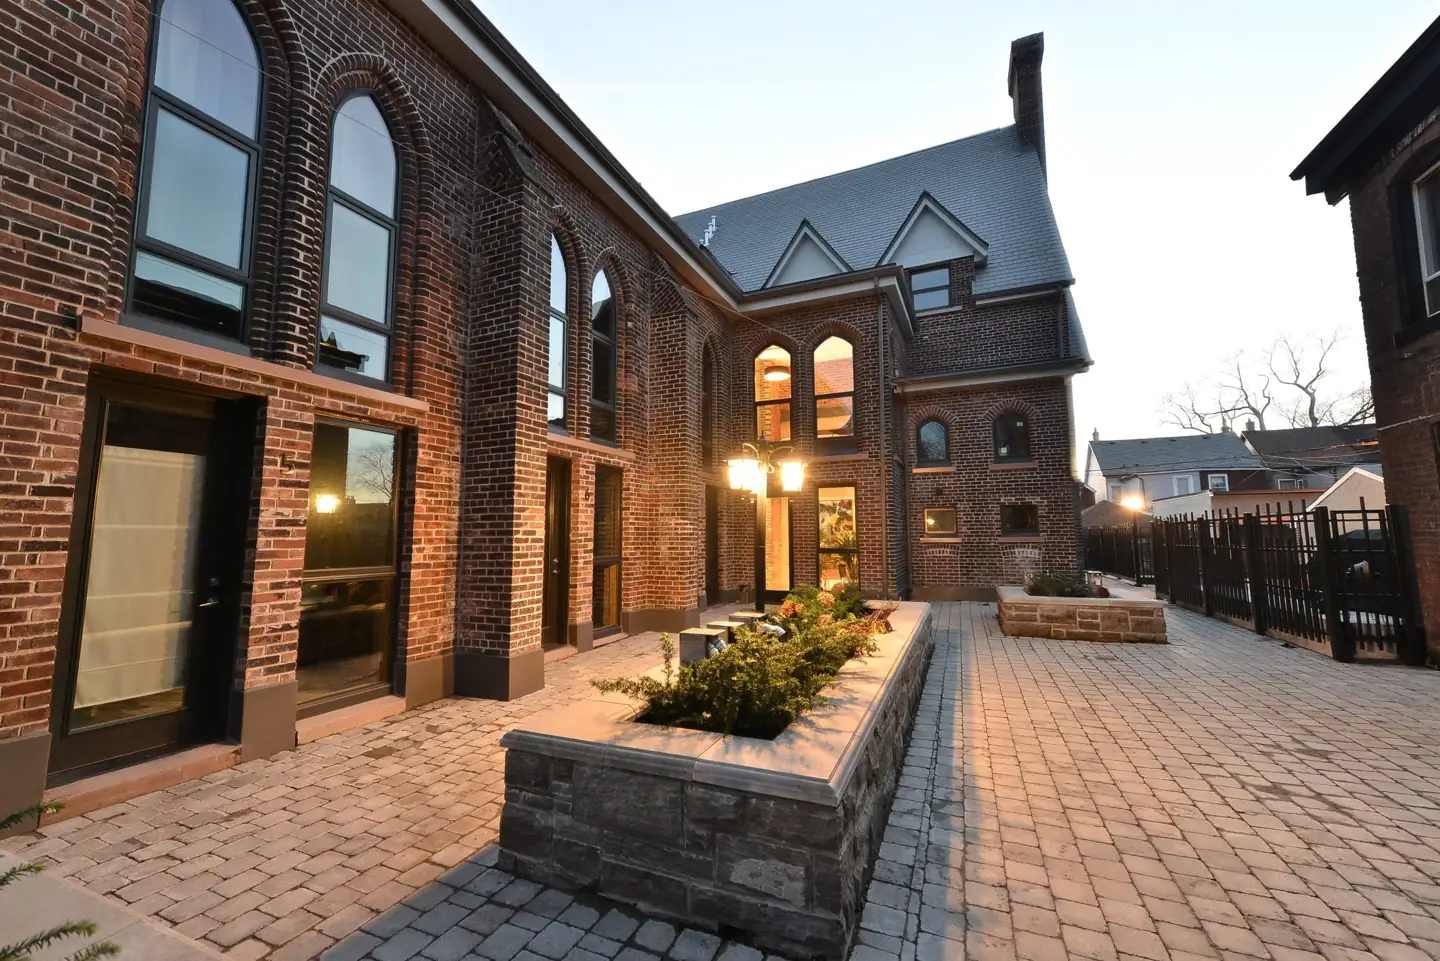
A neo-Gothic Anglican church of 1913 on a residential street north of Bloor Street West, converted into seventeen multi-level lofts inside its brick walls and timber trusses.
Overview & history
The parish of St. Mary the Virgin moved here, laid the cornerstone in 1913 and finished the church in December 1914. The parish closed in 2002 and the building stood derelict for years before Dog Day Developers converted it. The brick, wood trusses, Gothic arches and stained glass were kept.
There are seventeen units, each a multi-level loft rather than a flat, from about 1,178 to just under 3,000 square feet. Ceilings reach twenty-one feet under the cathedral roof; nave and basement units are lower.
Timeline
The cornerstone of the church on Westmoreland Avenue was laid, to designs by W.A. Langton.
The first service was held in the basement and the building was completed in December.
The parish closed and the building was deconsecrated. It then stood derelict for several years.
Building facts
Lofty is a resource for downtown Toronto loft buildings. Nothing on this site is advice of any kind. Facts are drawn from public sources and may be wrong; confirm anything you rely on.
Read the full disclaimer
What a record holds
Researched building facts and history from public sources.
How figures are written
Residential unit counts written as <N are an upper bound. Dates written with ~ are estimates. Storeys may be written as <N.
No advice of any kind
Nothing here is investment, financial, legal, tax, appraisal, engineering or real estate advice, or an opinion of value. Confirm any fact against the condominium declaration or status certificate before relying on it.
No client relationship
Reading this site does not create a client, agency or brokerage relationship with Kal Ayyoub or RARE Real Estate Brokerage. Not intended to solicit properties under contract. Corrections are welcome at kal@416spaces.com.