109 OZ Lofts
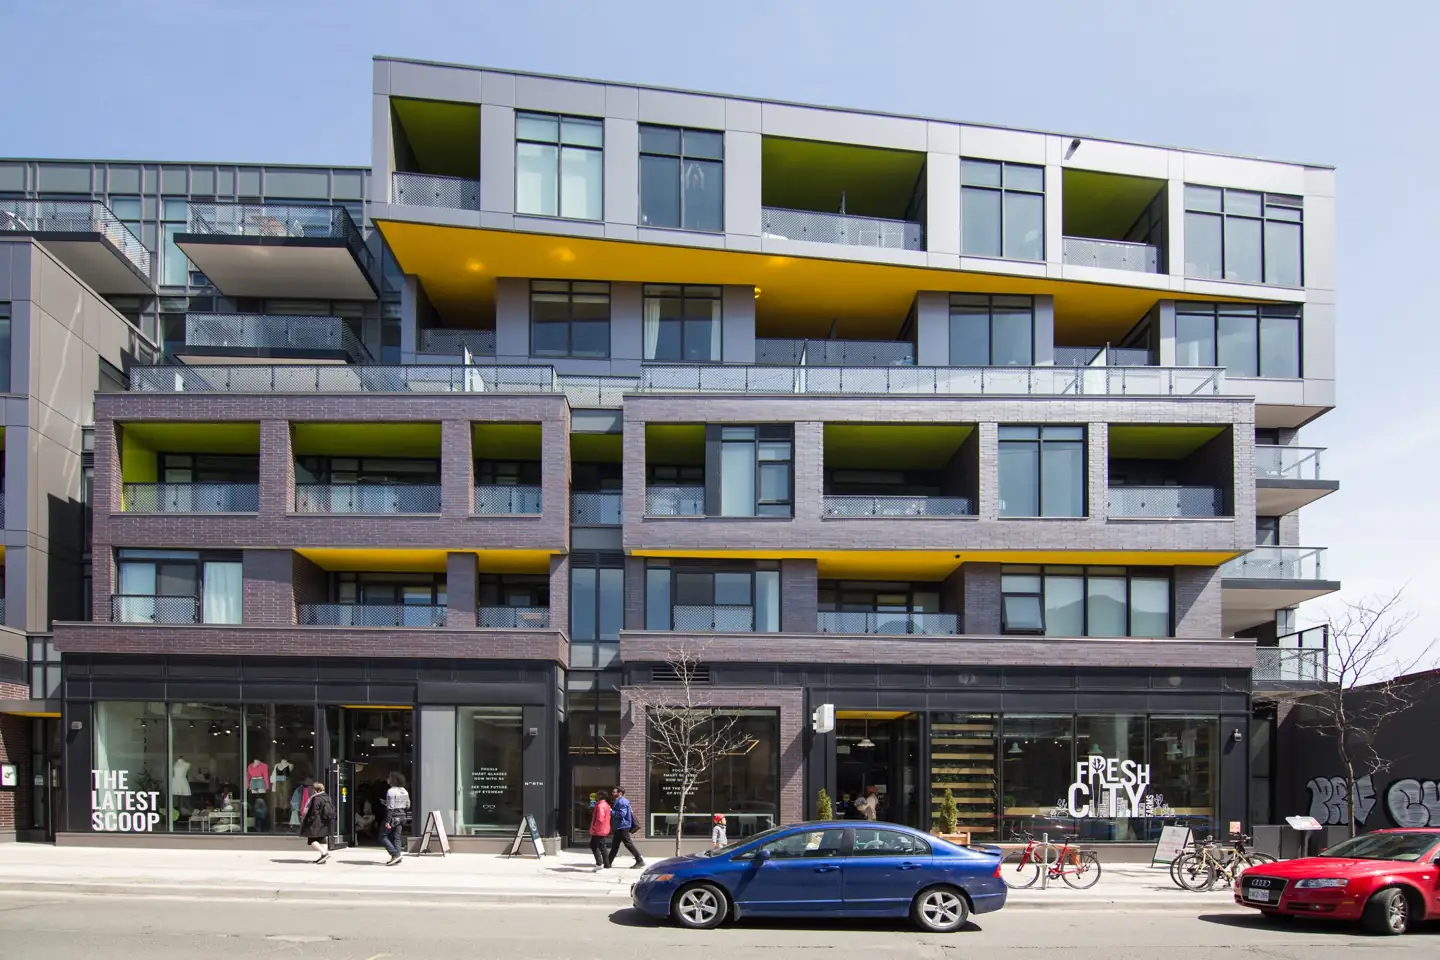
A six-storey mid-rise on Ossington, its brick and zinc front broken into stepped bays with balconies in green and yellow.
Overview & history
Reserve Properties built it to designs by RAW Design, replacing two-storey commercial buildings after the Ontario Municipal Board approved a six-storey scheme in 2014. The front reads as several narrow stacked volumes echoing the strip's old lot divisions.
Retail runs the length of the ground floor. Suites are one- and two-bedroom layouts, long and narrow on the shallow site, under nine-foot ceilings with window wall rather than punched openings, each with a balcony or terrace.
Building facts
Lofty is a resource for downtown Toronto loft buildings. Nothing on this site is advice of any kind. Facts are drawn from public sources and may be wrong; confirm anything you rely on.
Read the full disclaimer
What a record holds
Researched building facts and history from public sources.
How figures are written
Residential unit counts written as <N are an upper bound. Dates written with ~ are estimates. Storeys may be written as <N.
No advice of any kind
Nothing here is investment, financial, legal, tax, appraisal, engineering or real estate advice, or an opinion of value. Confirm any fact against the condominium declaration or status certificate before relying on it.
No client relationship
Reading this site does not create a client, agency or brokerage relationship with Kal Ayyoub or RARE Real Estate Brokerage. Not intended to solicit properties under contract. Corrections are welcome at kal@416spaces.com.