Lofty.
A record of Toronto's loft buildings: what each one was, who converted or built it, and how it came to be.
Buildings
Each address opens to its own record: what the building was, who converted or built it, and its history.
127 buildings · A to Z
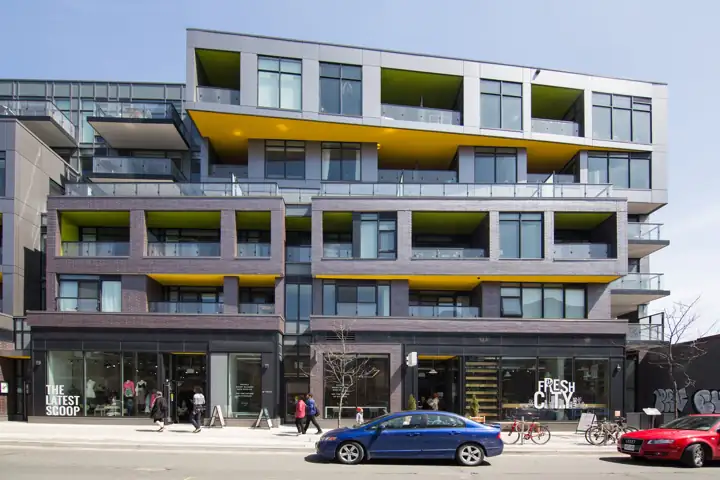
109 OZ Lofts
A six-storey mid-rise on Ossington, its brick and zinc front broken into stepped bays with balconies in green and yellow.
- Completed
- ~2017
- Units
- —
- Storeys
- 6
- Heritage
- None
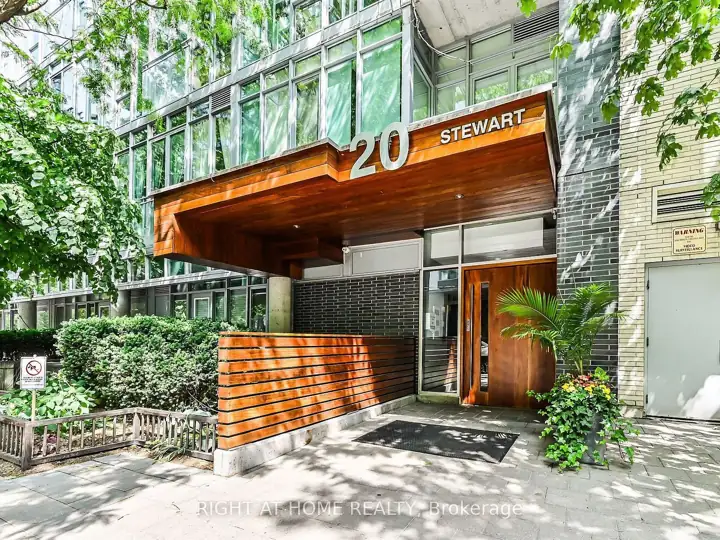
20 Stewart Lofts
A loft building of 59 suites in charcoal brick and panelled glass on Stewart Street, off King West.
- Completed
- ~2007
- Units
- 59
- Storeys
- —
- Heritage
- Designated
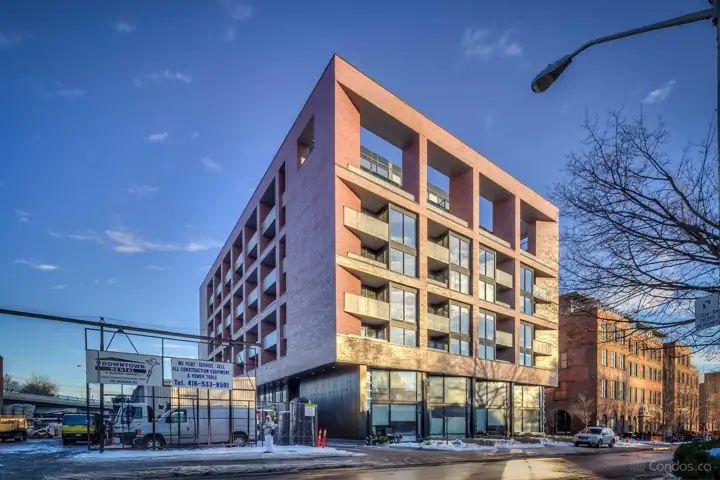
383 Sorauren
A ten-storey brick building facing Sorauren Park, stepping back twice as it rises, beside the Robert Watson Lofts.
- Completed
- 2016
- Units
- —
- Storeys
- 10
- Heritage
- None
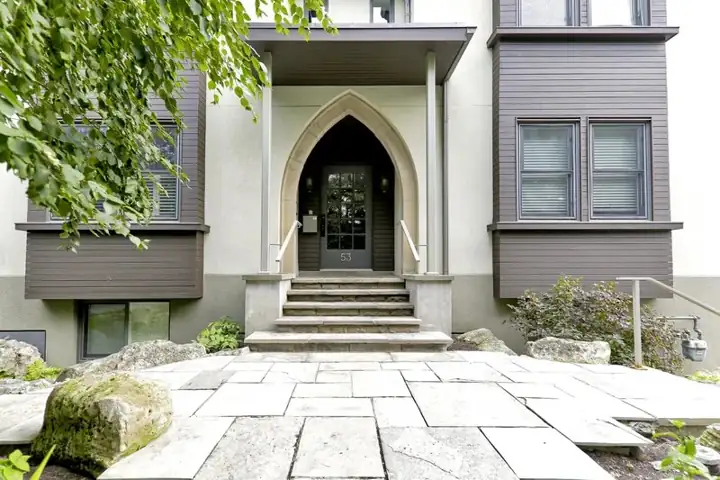
53 High Park Lofts
A four-unit loft conversion of an early-twentieth-century apartment building one block from High Park, completed in 2009.
- Completed
- 2009
- Units
- 4
- Storeys
- —
- Heritage
- —
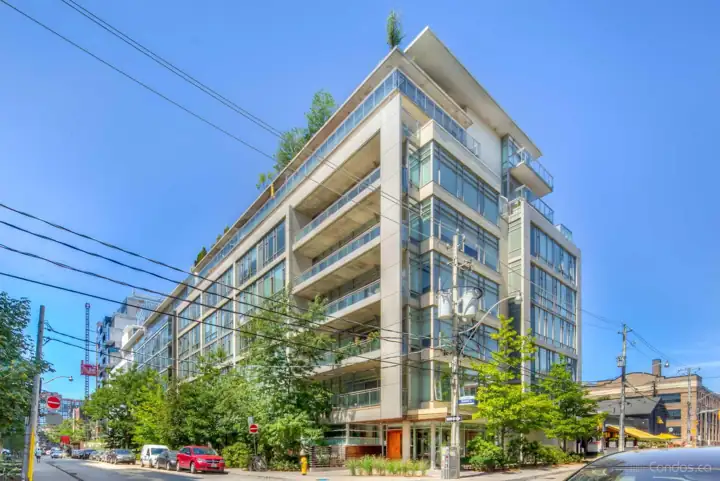
66 Portland Lofts
A nine-storey white and glass loft building at Portland and Stewart, the first Freed and CORE built together.
- Completed
- ~2006
- Units
- —
- Storeys
- 9
- Heritage
- Designated
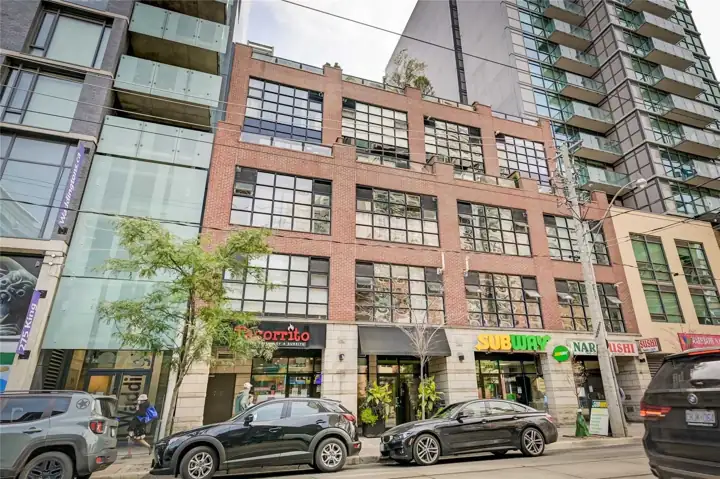
Abbey Lane Lofts
A five-storey loft building of under thirty suites on King Street East near St Lawrence Market.
- Completed
- ~2003
- Units
- —
- Storeys
- —
- Heritage
- —
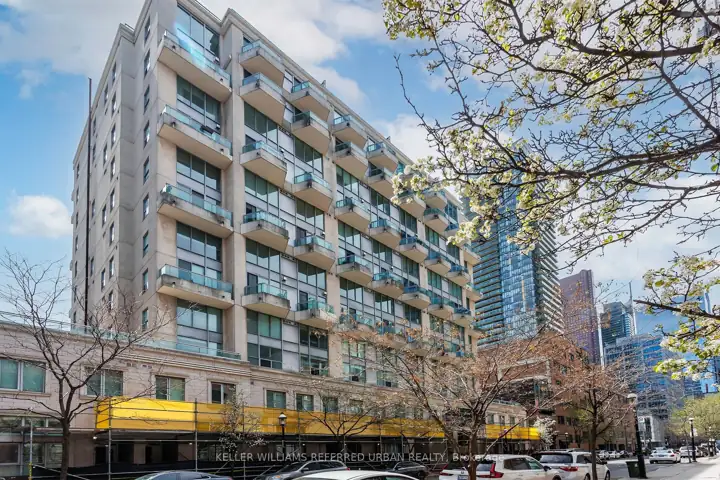
Absolute Lofts
An eight-storey glass and brick loft building on Lombard Street, east of Yonge.
- Completed
- ~2000
- Units
- 83
- Storeys
- —
- Heritage
- —
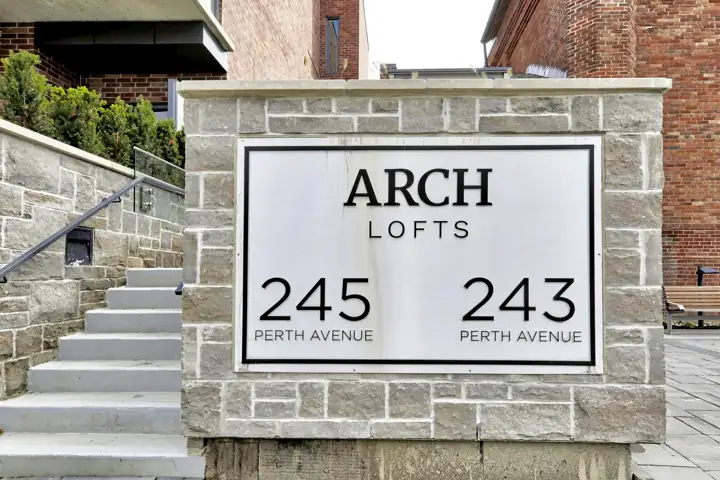
Arch Lofts
A red brick Neo-Gothic church of 1913 with a newer four-storey block beside it, together holding about 39 lofts.
- Completed
- 2017
- Units
- —
- Storeys
- —
- Heritage
- —
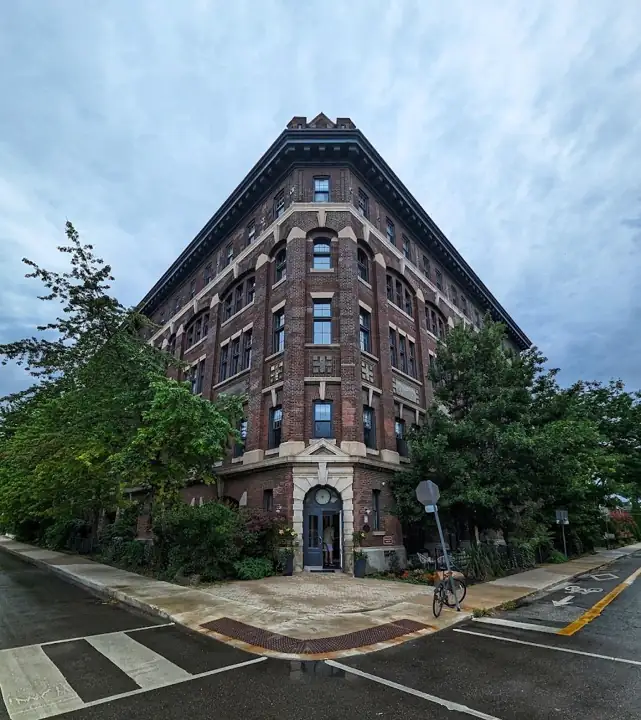
Argyle Lofts
A 1919 Edwardian bread factory on Dovercourt, heritage-designated and converted to 86 hard lofts in 2007.
- Completed
- 2007
- Units
- 86
- Storeys
- 6
- Heritage
- —
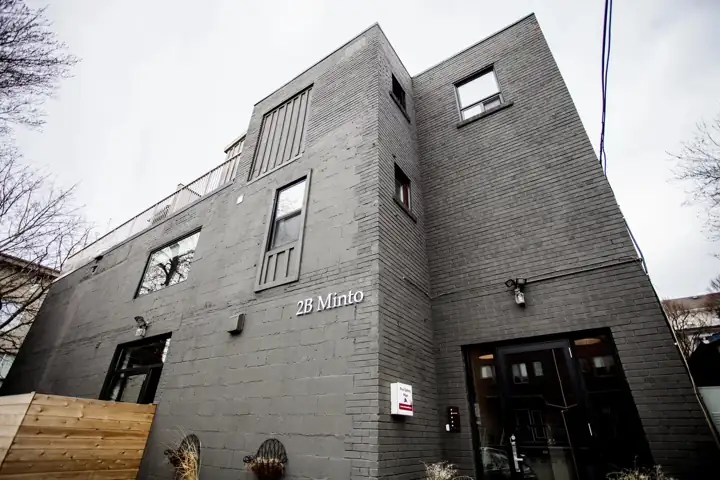
Bakery Lofts
A small former bakery at the closed end of a short Leslieville street, divided into a handful of lofts.
- Completed
- 2012
- Units
- —
- Storeys
- —
- Heritage
- —
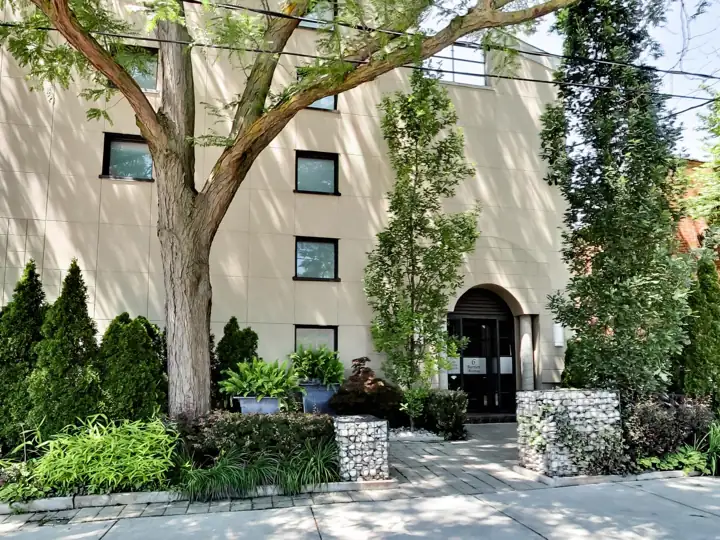
Bartlett Loft Towns
A low early-twentieth-century workshop building on a residential side street west of Dufferin, cut into thirteen multi-level lofts in the mid-1980s.
- Completed
- ~1985
- Units
- 13
- Storeys
- 3
- Heritage
- —
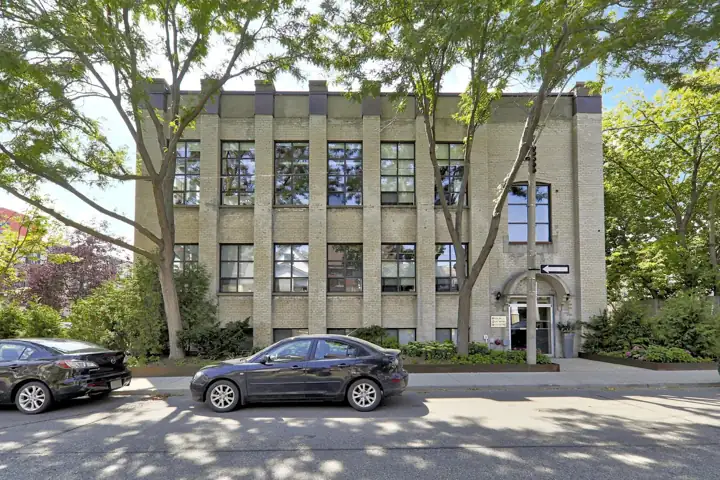
BloorLine Lofts
A former factory near Bloor and Lansdowne converted by Plazacorp into lofts in 2003 and 2004.
- Completed
- ~2004
- Units
- —
- Storeys
- —
- Heritage
- —
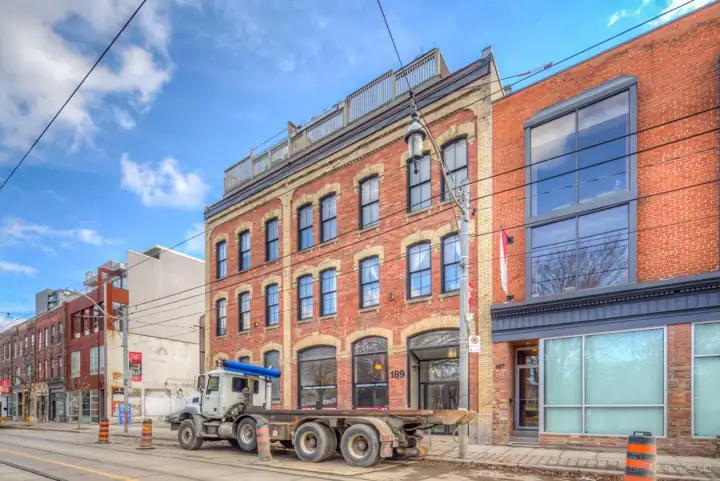
Boiler Factory Lofts
Eleven lofts in a nineteenth-century brick boiler factory on Queen Street East, converted in the early 2000s.
- Completed
- 2003
- Units
- 11
- Storeys
- 3
- Heritage
- —
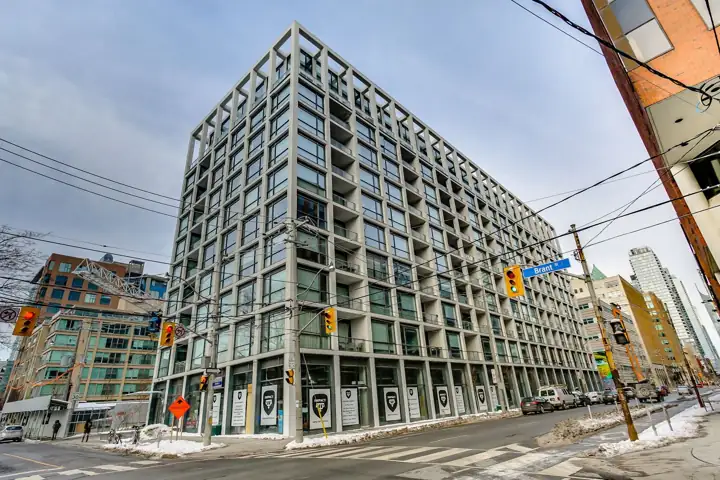
Brant Park Lofts
An eleven-storey mid-rise at Brant and Adelaide West, gridded in white ribs with ornament framing its top two levels.
- Completed
- ~2017
- Units
- —
- Storeys
- 11
- Heritage
- Designated
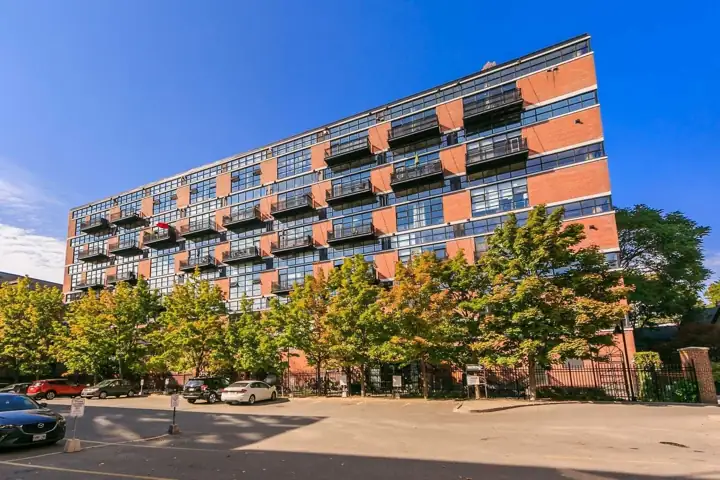
Brewery Lofts
A concrete warehouse behind Queen Street East that the CBC used for sets, workshops and archives before it was converted to about 110 hard lofts.
- Completed
- ~1999
- Units
- —
- Storeys
- —
- Heritage
- —
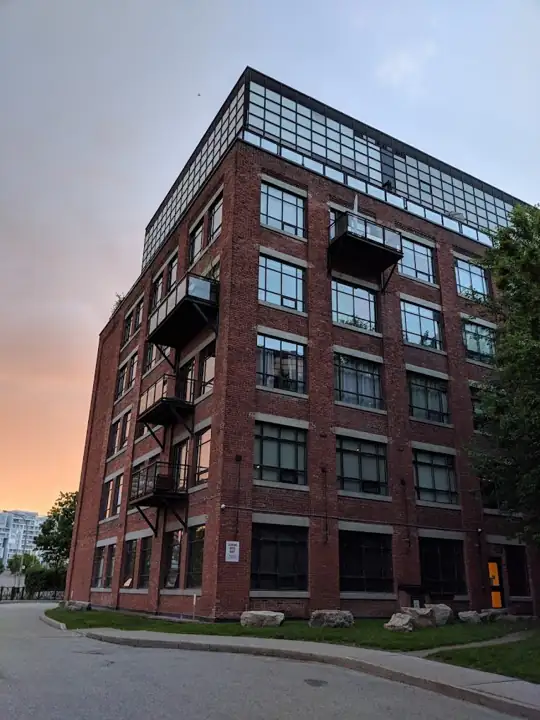
Broadview Lofts
A 1914 pharmaceutical warehouse on the site of Toronto's first baseball park, converted by Sorbara in 2006 with a glass penthouse on top.
- Completed
- 2006
- Units
- —
- Storeys
- —
- Heritage
- —
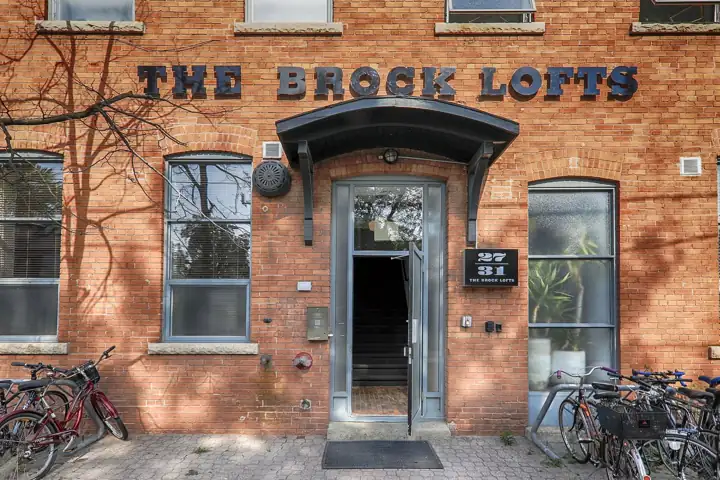
Brock Lofts
A low, two-storey Parkdale factory with a layered industrial past, converted in 2003 into 24 multi-level lofts.
- Completed
- 2003
- Units
- 24
- Storeys
- 2
- Heritage
- —
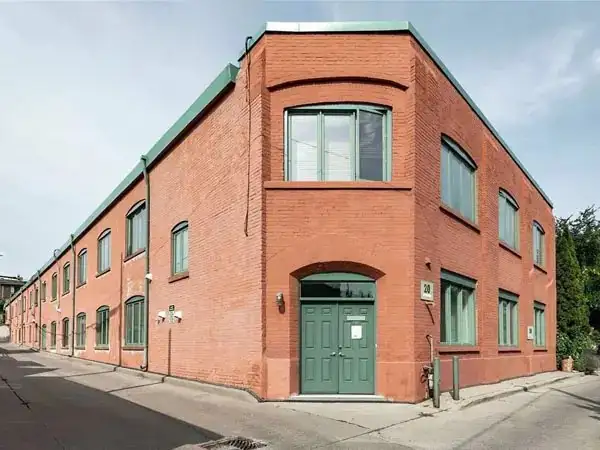
Brockton Lofts
An 18-unit conversion of a 1917 industrial building on a laneway off Brock Avenue.
- Completed
- ~1987
- Units
- 18
- Storeys
- —
- Heritage
- —
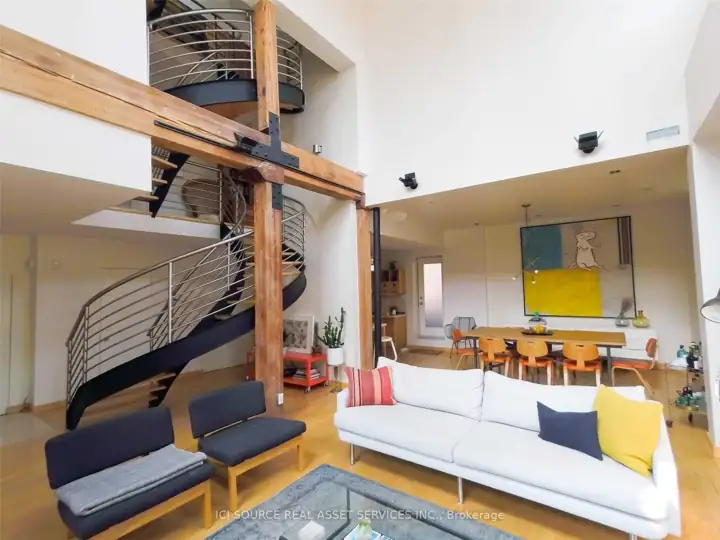
Button Factory Lofts
A 13-unit conversion of a former garment and uniform factory on Clinton Street in Little Italy.
- Completed
- 1996
- Units
- 13
- Storeys
- —
- Heritage
- —
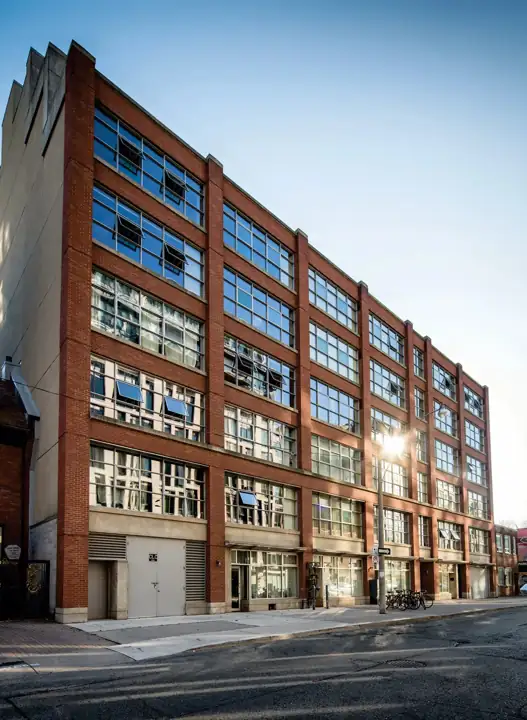
Camden Lofts
A brick and glass loft building on Camden Street, built new in 1999, among the first residential buildings in King-Spadina.
- Completed
- ~1999
- Units
- —
- Storeys
- —
- Heritage
- Designated
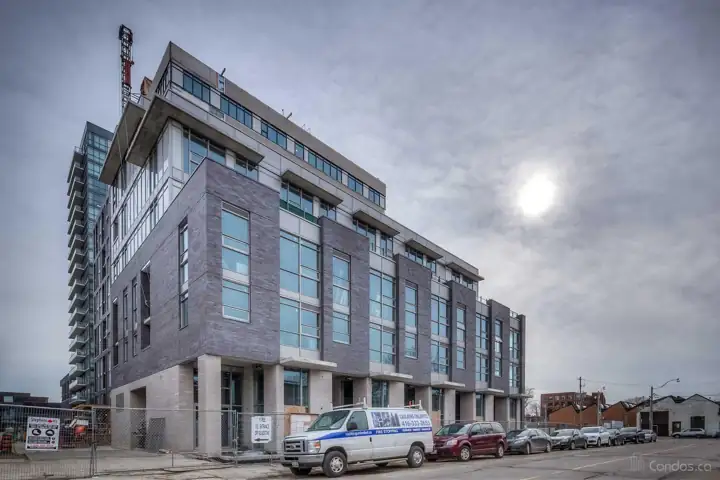
Carnaby Lofts
A 20-storey loft tower at Queen West and Peel, with four lower loft buildings and a grocery store at street level.
- Completed
- ~2016
- Units
- —
- Storeys
- —
- Heritage
- None
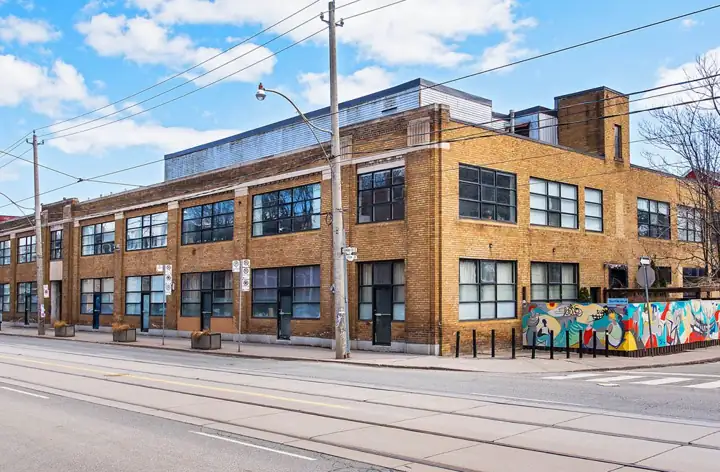
Century Lofts
A two-storey yellow-brick factory at Dundas Street East and Ontario Street, built in the 1940s for the Imperial Optical lens works and converted to 41 lofts in 2000.
- Completed
- 2000
- Units
- 41
- Storeys
- 2
- Heritage
- —
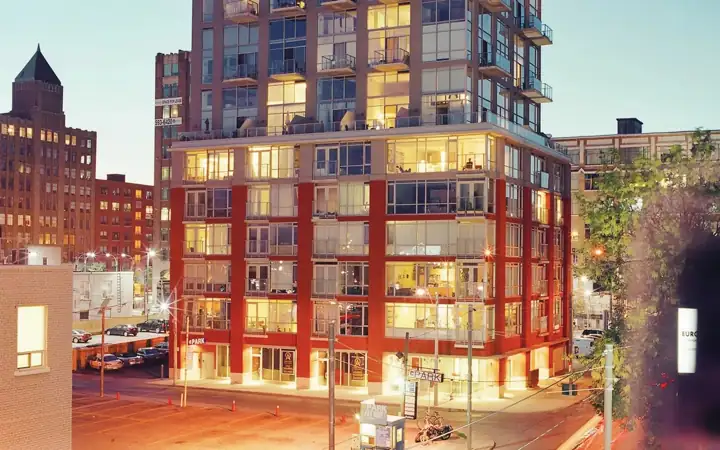
Charlotte Lofts
A ten-storey glass and brick loft building on Charlotte Street, with two-storey suites on its upper floors.
- Completed
- ~2002
- Units
- 63
- Storeys
- —
- Heritage
- Designated
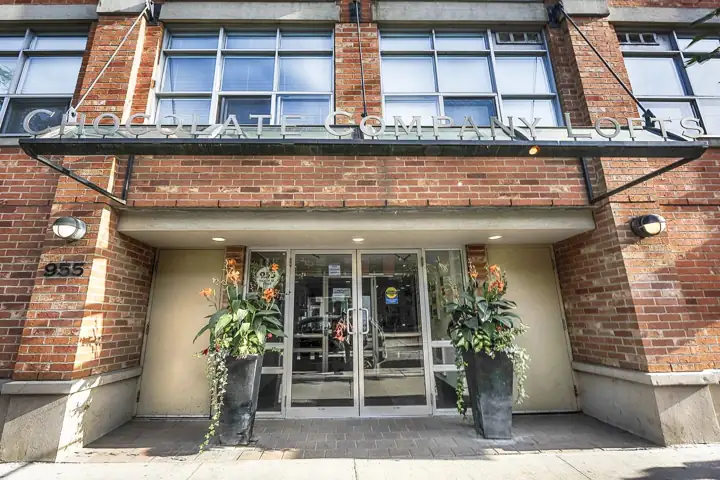
Chocolate Company Lofts
A conversion of the former Patterson Candy Company plant at Queen and Massey, joined by a new six-storey addition.
- Completed
- 2005
- Units
- —
- Storeys
- 6
- Heritage
- —
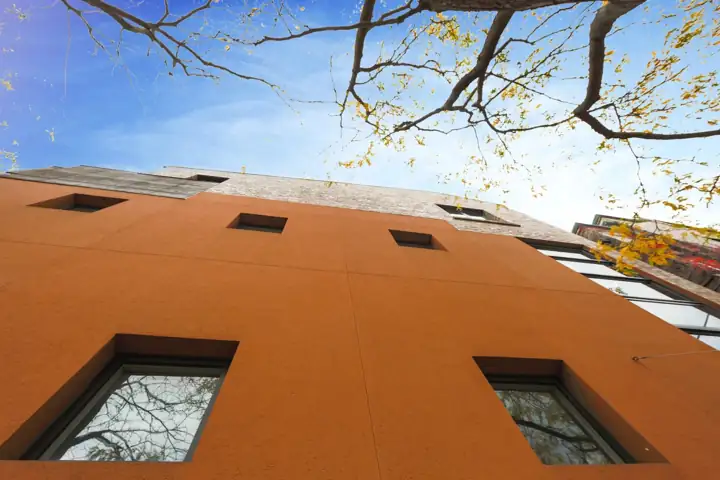
Claremont Hall Lofts
A 1950s church hall on Claremont Street converted in 1996 into thirteen loft condominiums.
- Completed
- 1996
- Units
- 13
- Storeys
- —
- Heritage
- —
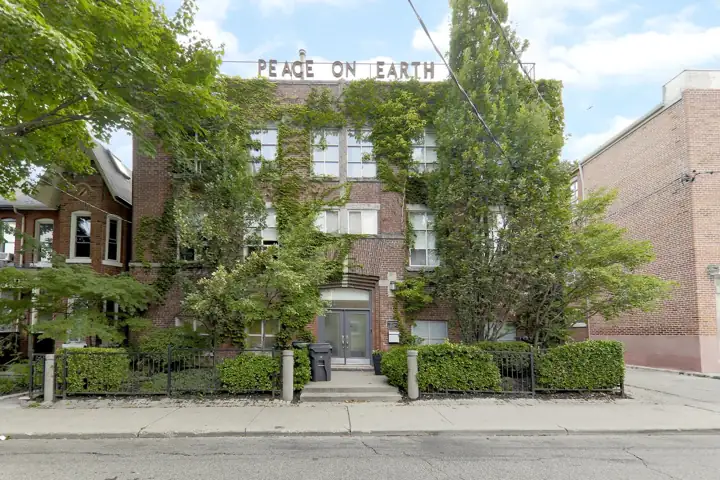
Claremont Lofts
A 1930s assembly and banquet hall north of Queen Street West converted into eight hard lofts around 2000.
- Completed
- 2000
- Units
- 8
- Storeys
- —
- Heritage
- —
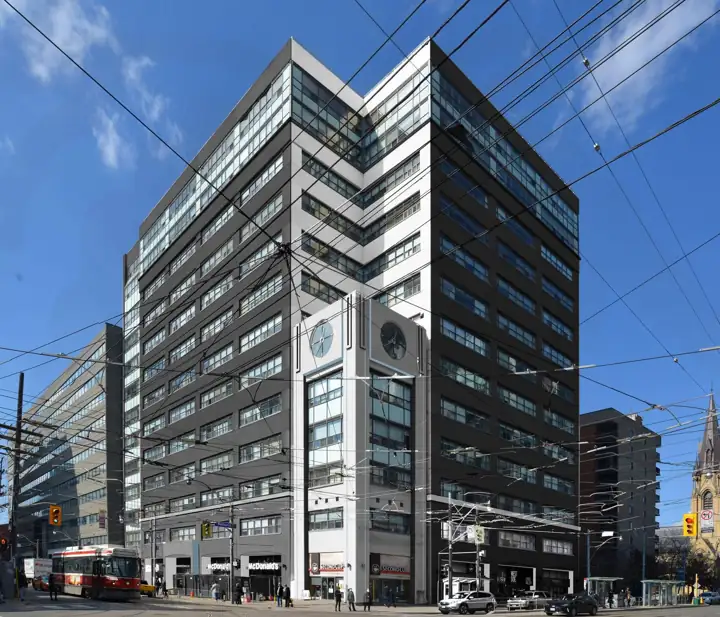
Clock Tower Lofts
A 14-storey, 216-unit residential conversion of a 1987 commercial building at King and Bathurst.
- Completed
- ~2000
- Units
- —
- Storeys
- 14
- Heritage
- —
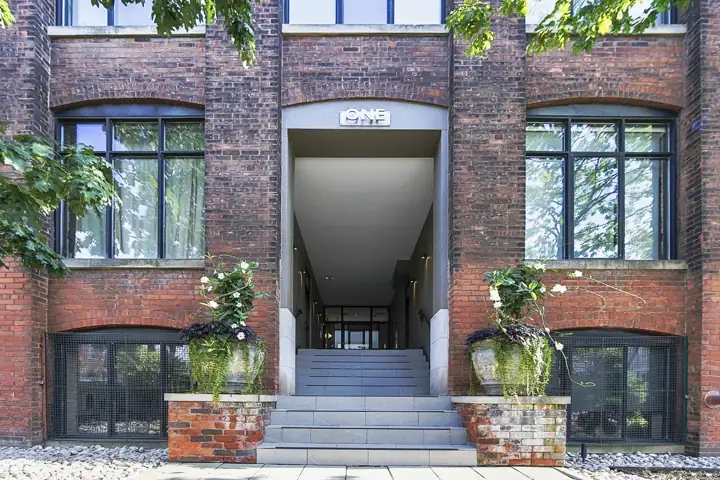
Columbus Lofts
A small brick former factory on a short street off Sorauren Avenue, converted into ten live-work lofts.
- Completed
- ~1997
- Units
- 10
- Storeys
- —
- Heritage
- —
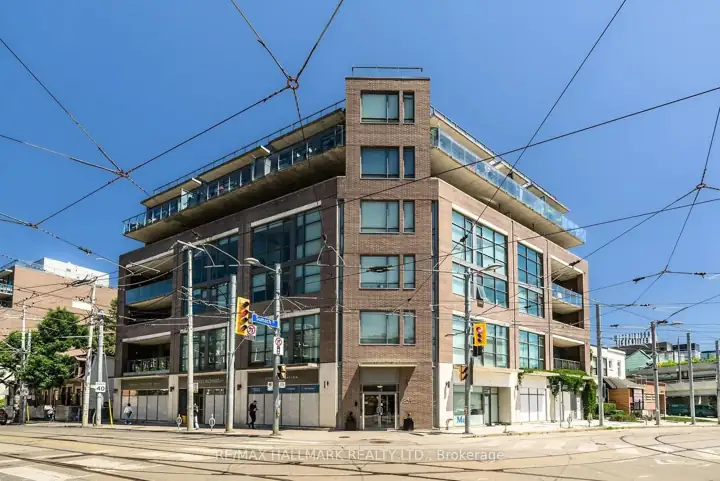
Corktown District Lofts Phase I
Three small loft buildings on King Street East and Sumach Street, registered as one condominium of 134 suites.
- Completed
- ~2010
- Units
- 134
- Storeys
- —
- Heritage
- —
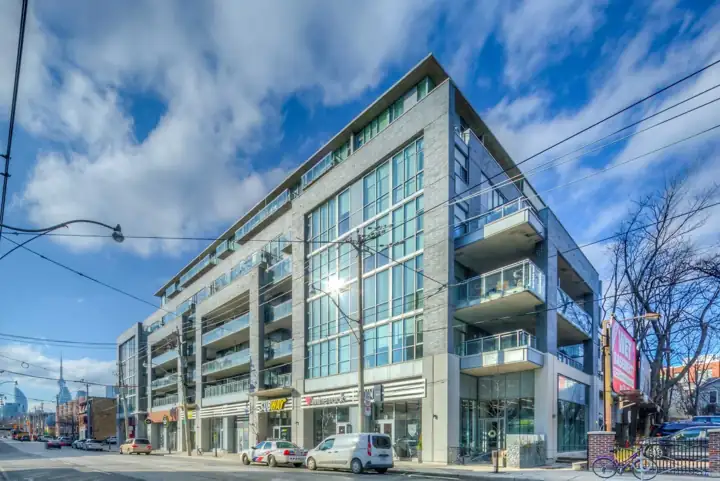
Corktown District Lofts Phase II
An eight-storey loft building at 510 King Street East with 182 suites and ten live/work lofthouses.
- Completed
- 2012
- Units
- 192
- Storeys
- 8
- Heritage
- —
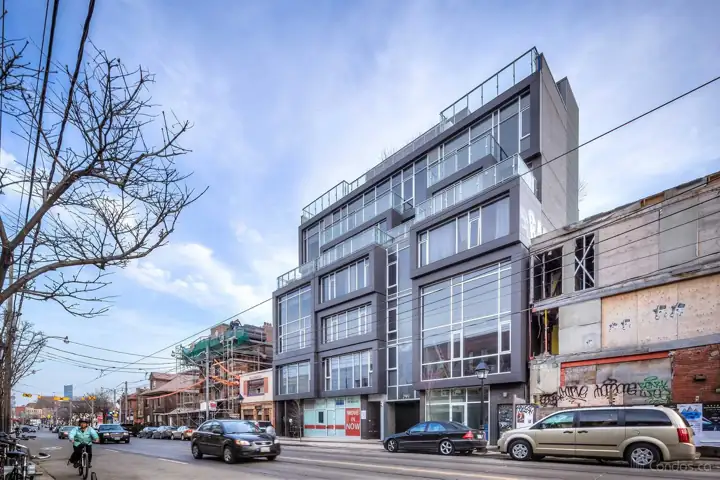
Cube Lofts
A six-storey building of twenty-one suites on College Street, stacked as offset dark-framed volumes over shops.
- Completed
- ~2014
- Units
- 21
- Storeys
- 6
- Heritage
- None
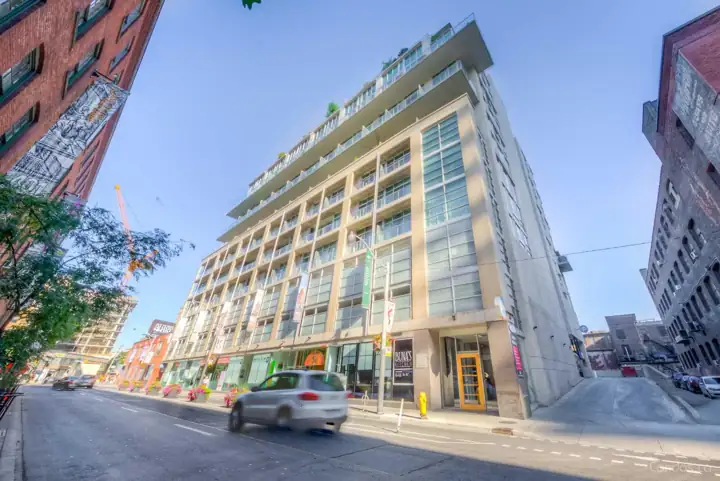
District Lofts
Two narrow residential slabs on Richmond West, split by a courtyard and crossed by four exterior bridges.
- Completed
- ~2002
- Units
- —
- Storeys
- —
- Heritage
- Designated
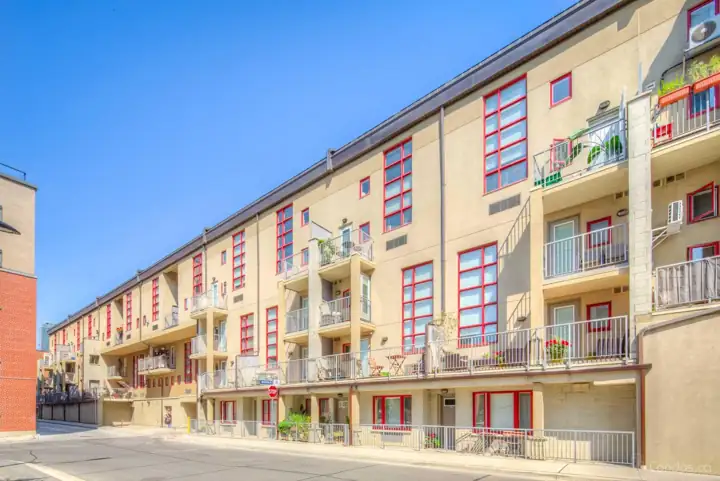
Earl Lofts
A low-rise complex of 58 mostly two-storey lofts on Earl Street, southeast of Jarvis and Bloor.
- Completed
- ~2004
- Units
- 58
- Storeys
- —
- Heritage
- —
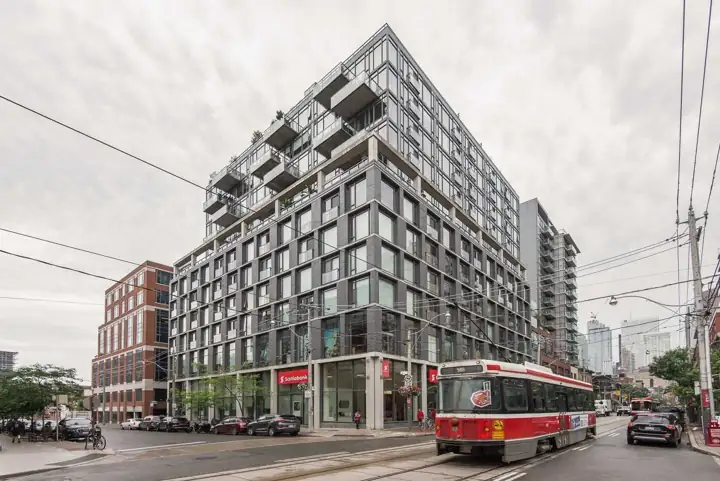
East Lofts
A mid-rise loft building with ground-floor retail between Princess Street and King Street East in Corktown.
- Completed
- 2010
- Units
- —
- Storeys
- —
- Heritage
- —
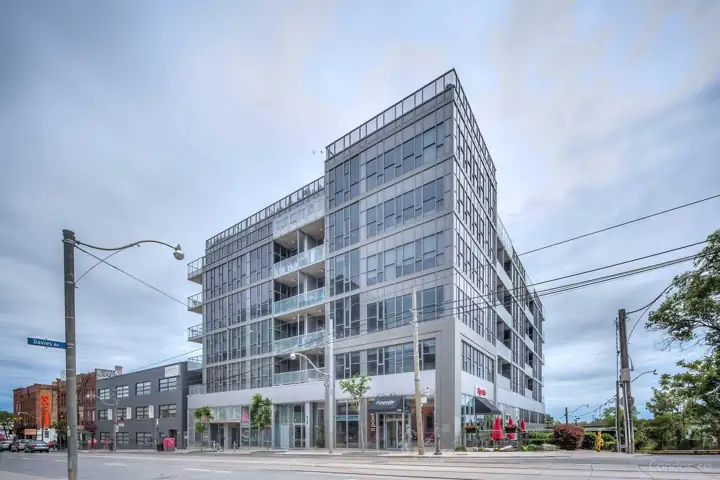
Edge Lofts
A six-storey glass-fronted loft building on Queen Street East, angular in outline, completed in 2009.
- Completed
- 2009
- Units
- —
- Storeys
- 6
- Heritage
- —
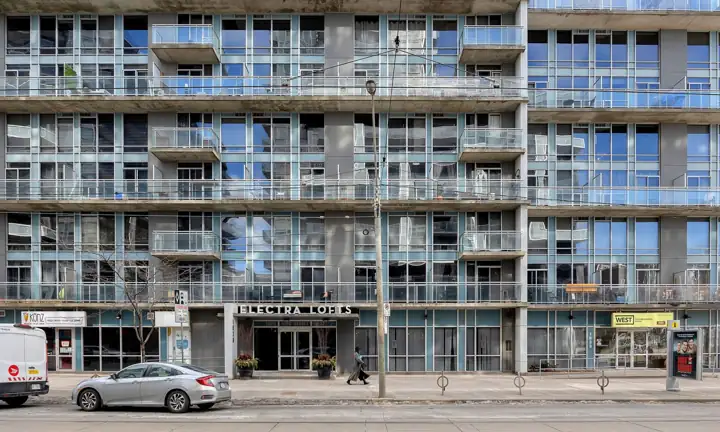
Electra Lofts
An early purpose-built soft loft on the King West strip, where nearly every suite is stacked over two levels under exposed concrete.
- Completed
- 2002
- Units
- —
- Storeys
- —
- Heritage
- —
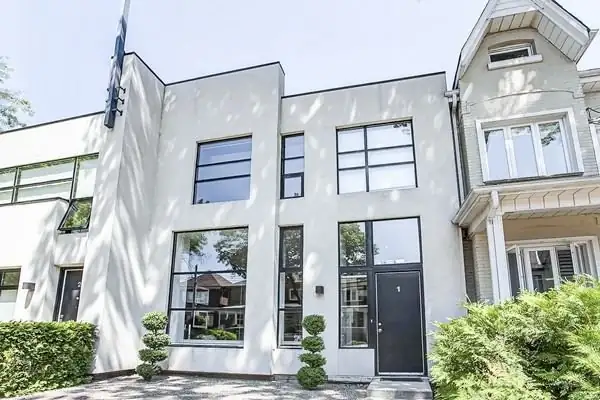
Euclid Lofts
A five-unit boutique condominium on Euclid Avenue, converted in 2004 from a building last used as a church.
- Completed
- 2004
- Units
- 5
- Storeys
- —
- Heritage
- —
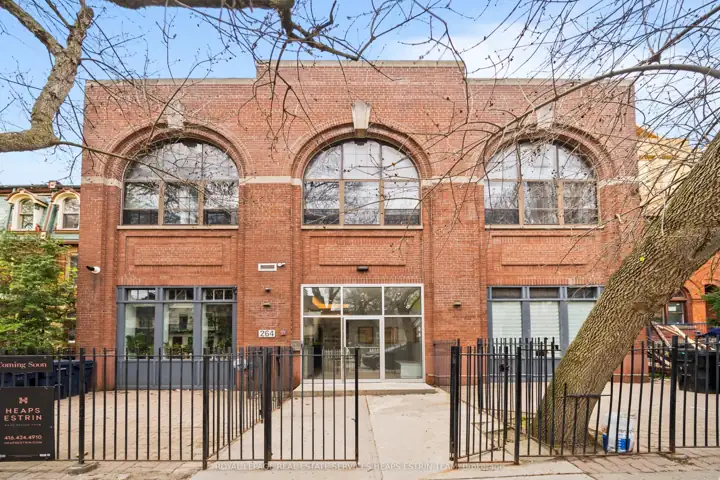
Evening Telegram Lofts
A two-storey brick commercial building of the 1930s on a Cabbagetown residential street, converted into ten lofts and named after a newspaper that did not have its offices there.
- Completed
- ~2002
- Units
- 10
- Storeys
- 2
- Heritage
- —
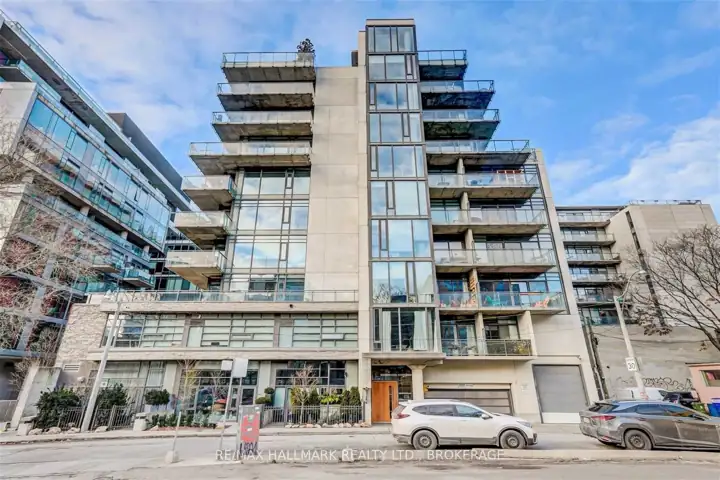
Fashion District Lofts
A ten-storey L of grey glass and precast turning the corner of Adelaide and Morrison at St. Andrew's Playground.
- Completed
- ~2008
- Units
- —
- Storeys
- 10
- Heritage
- Designated
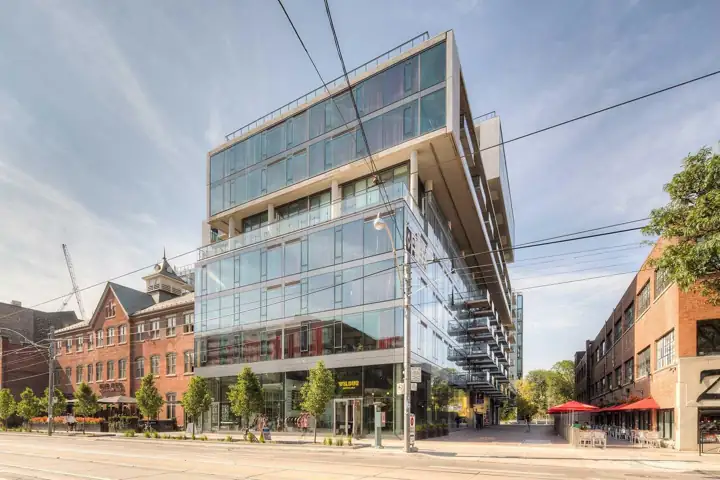
Fashion House Lofts
A stepped twelve-storey building of glass and concrete on King West, wrapped around the restored Silver Plate building.
- Completed
- ~2014
- Units
- —
- Storeys
- —
- Heritage
- Designated
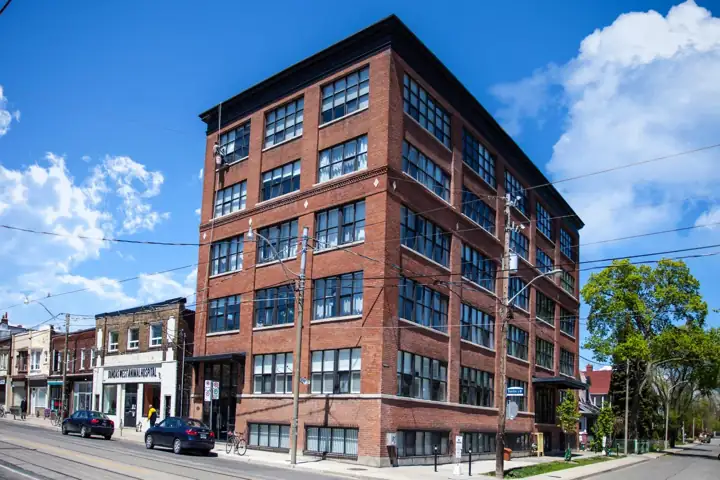
Feather Factory Lofts
A 44-unit hard loft conversion of the former B.F. Harvey Co. bedding factory on Dundas Street West.
- Completed
- ~2009
- Units
- 44
- Storeys
- 5
- Heritage
- —
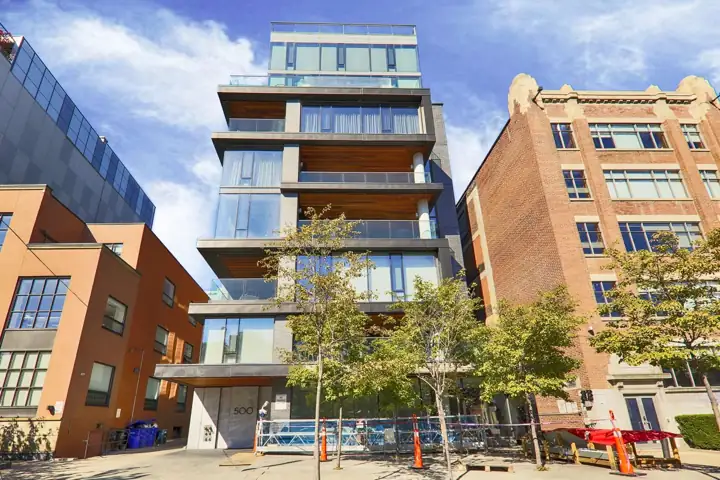
Five Hundred Wellington
A ten-storey boutique condominium in King West completed around 2012, with fewer than twenty half- and full-floor suites.
- Completed
- 2012
- Units
- —
- Storeys
- 10
- Heritage
- —
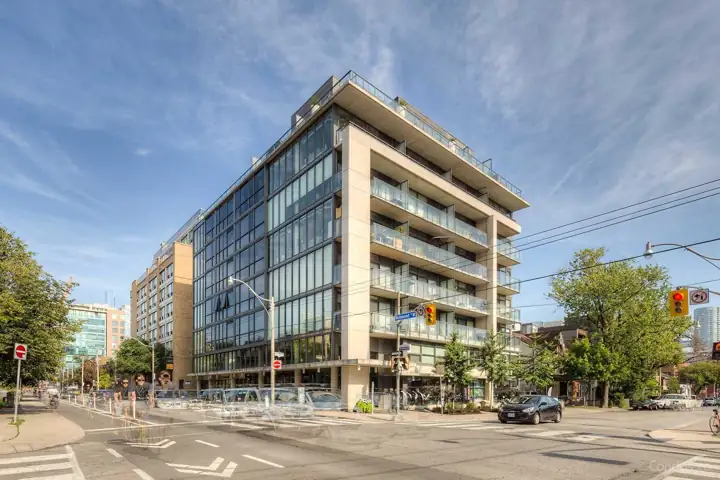
Five Nine on Richmond
A nine-storey concrete and glass loft building on Richmond West, entered through a two-storey lobby.
- Completed
- 2007
- Units
- 51
- Storeys
- 9
- Heritage
- Designated
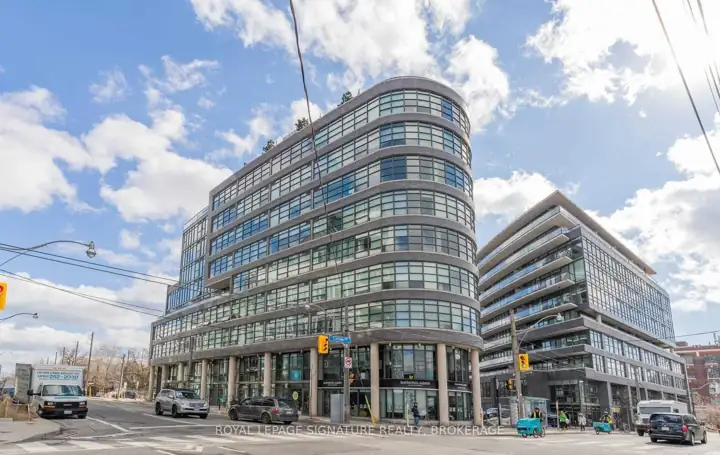
Flatiron Lofts
A ten-storey loft building at Dundas and Carlaw, built by Lamb Development beside its own Work Lofts.
- Completed
- ~2012
- Units
- —
- Storeys
- —
- Heritage
- —
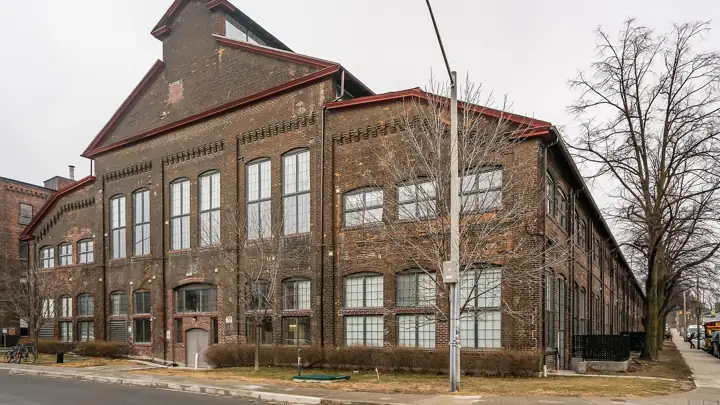
Foundry Lofts
The surviving warehouse of the Canada Foundry Company works, converted in 2008 into low-rise lofts arranged around a glazed interior atrium.
- Completed
- 2008
- Units
- 104
- Storeys
- —
- Heritage
- —
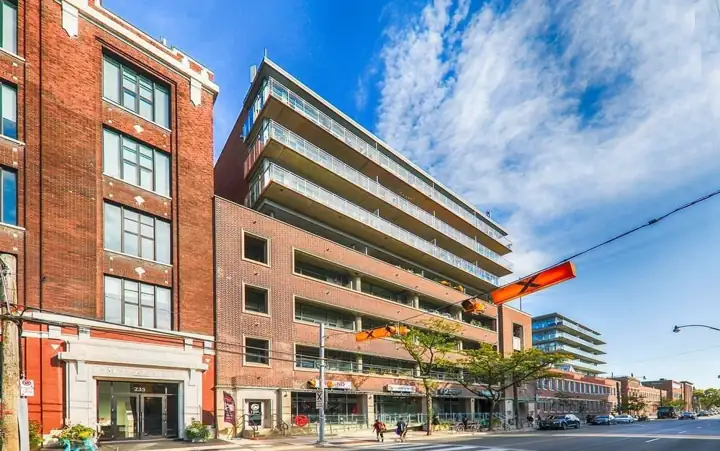
Garment Factory Lofts
A post-war concrete garment factory on Carlaw, converted and doubled in height in 2008.
- Completed
- 2008
- Units
- 150
- Storeys
- 8
- Heritage
- —
Glas Lofts
A 16-storey loft building on Oxley Street, behind a curtain wall of glazed panes framed in dark metal.
- Completed
- 2009
- Units
- —
- Storeys
- 16
- Heritage
- Designated
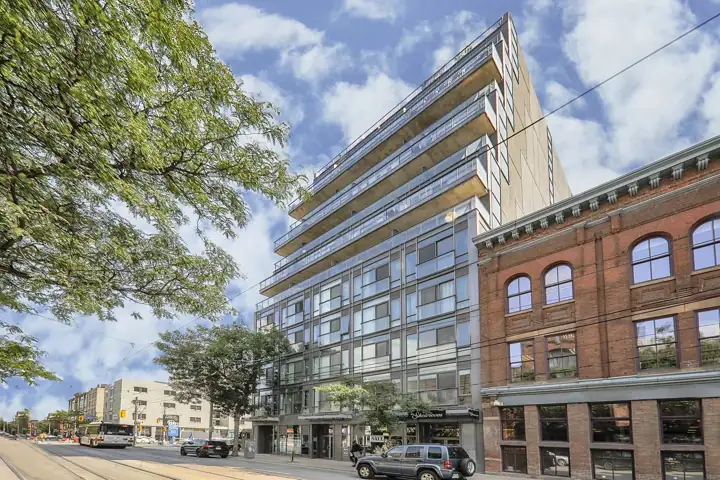
Glasshouse Lofts
A glass-fronted loft building with retail at grade on the south side of Queen Street East, west of Jarvis.
- Completed
- ~2010
- Units
- —
- Storeys
- —
- Heritage
- —
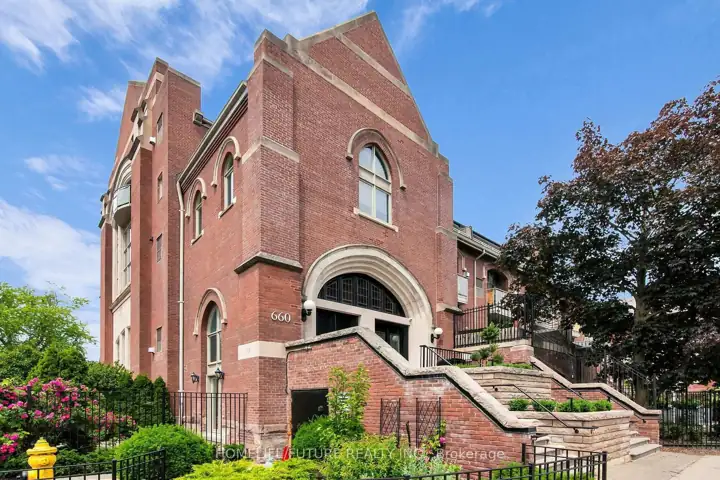
Glebe Lofts
The southern part of the former Riverdale Presbyterian Church at Pape and Harcourt, converted to 32 lofts while the congregation stayed in the north end of the same building.
- Completed
- ~2005
- Units
- 32
- Storeys
- —
- Heritage
- —
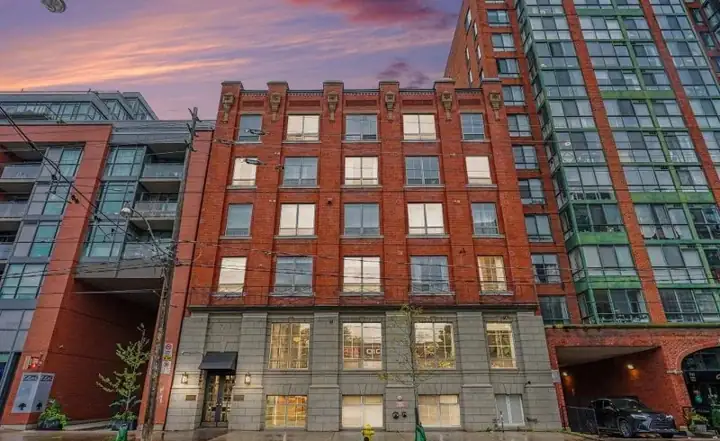
Gotham Lofts
A hard loft conversion of an early-20th-century King West harness factory, registered as a condominium in 1997.
- Completed
- 1997
- Units
- —
- Storeys
- —
- Heritage
- —
Grange Lofts
A 15-unit low-rise condominium across from Grange Park, addressed on both Grange Avenue and Beverley Street.
- Completed
- 1985
- Units
- 15
- Storeys
- —
- Heritage
- —
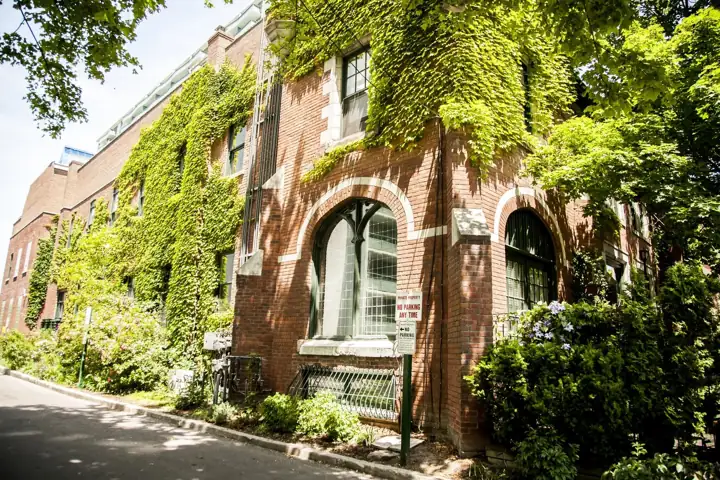
Hepbourne Hall
A Collegiate Gothic former Presbyterian church hall and Sunday school converted into 21 lofts.
- Completed
- ~1991
- Units
- 21
- Storeys
- 2
- Heritage
- —
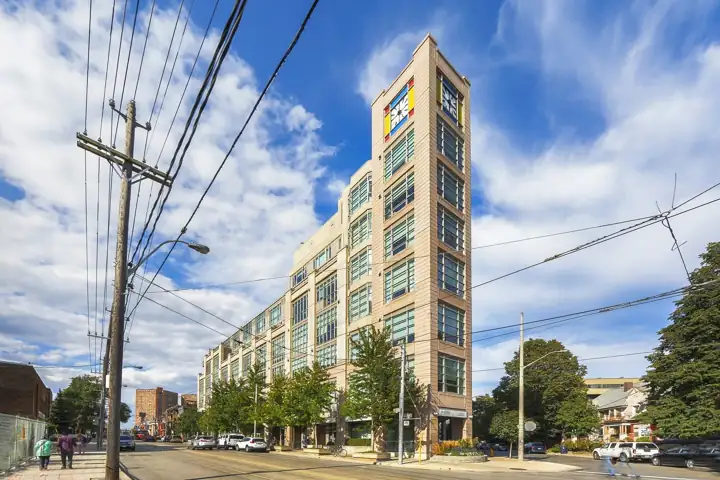
High Park Lofts
A seven-storey loft building at Roncesvalles and High Park, built around a skylit atrium.
- Completed
- ~2007
- Units
- —
- Storeys
- 7
- Heritage
- None
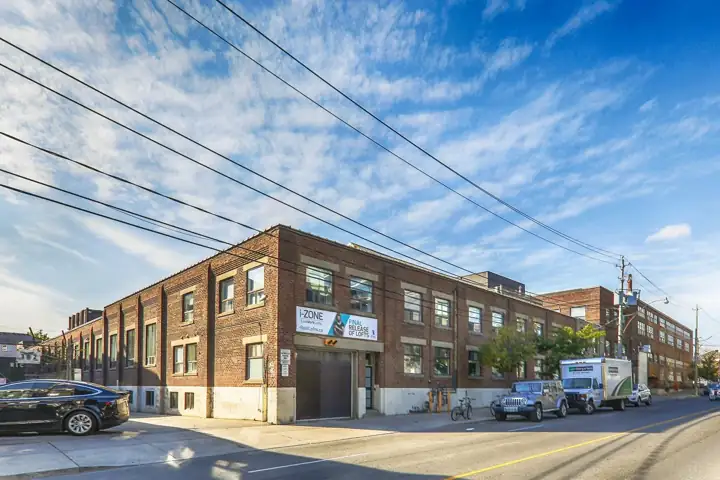
i-Zone Lofts
A 1929 bottle-cap factory on Carlaw Avenue, subdivided into small work studios in the 1990s and converted to live-work condominium lofts at the turn of the 2000s.
- Completed
- ~2002
- Units
- —
- Storeys
- 4
- Heritage
- —
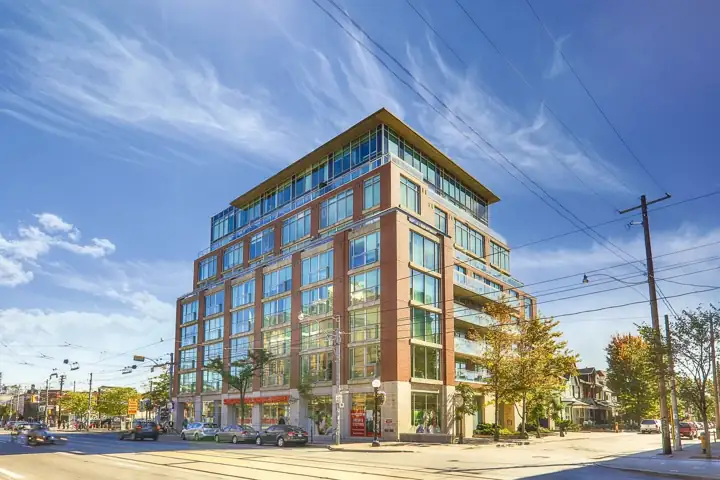
Ideal Lofts
A red brick mid-rise at College and Markham with a shop at grade, stepping down toward the houses behind.
- Completed
- ~2002
- Units
- 68
- Storeys
- —
- Heritage
- None
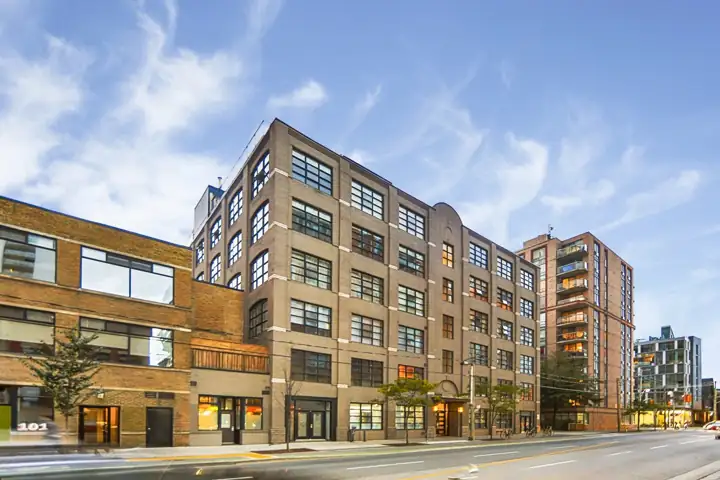
Imperial Lofts
A 65-unit conversion of the former Imperial Optical warehouse and office buildings at 80 and 90 Sherbourne.
- Completed
- ~1998
- Units
- 65
- Storeys
- 6
- Heritage
- —
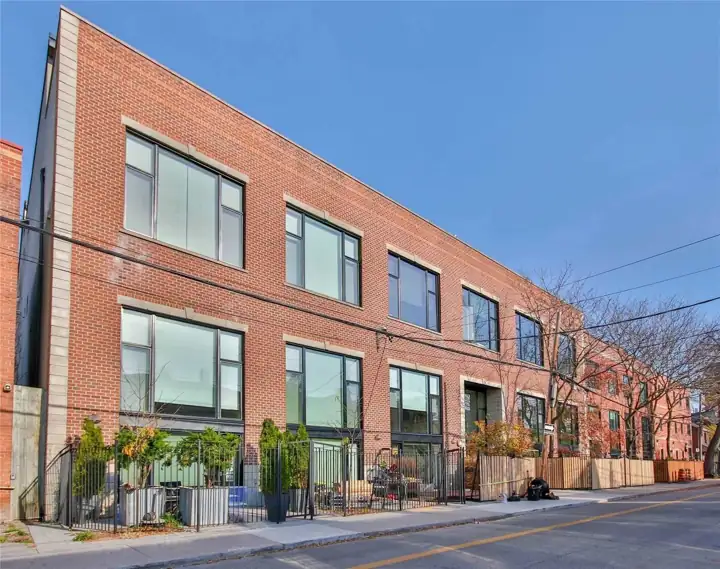
Industrial Revolution I Lofts
A 1996 conversion next door to Industrial Revolution II, the first of two adjacent Richmond Street projects.
- Completed
- 1996
- Units
- —
- Storeys
- —
- Heritage
- —
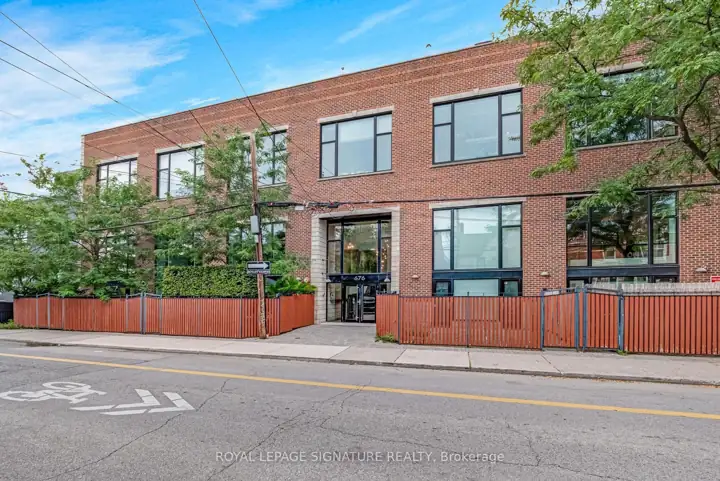
Industrial Revolution II Lofts
A small 1997 conversion of a 1950 Decca Records depot at Richmond and Bathurst.
- Completed
- 1997
- Units
- 12
- Storeys
- —
- Heritage
- —
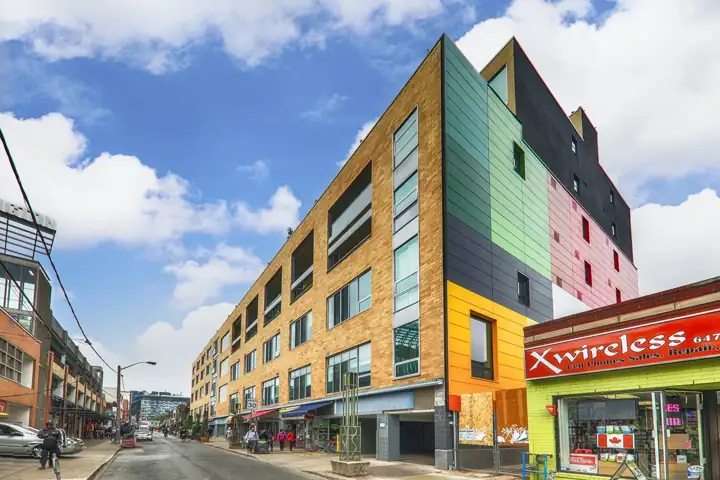
Kensington Market Lofts
A 145-unit conversion of the former George Brown College campus spanning 160 Baldwin Street and 21 Nassau Street.
- Completed
- 2000
- Units
- 145
- Storeys
- —
- Heritage
- —
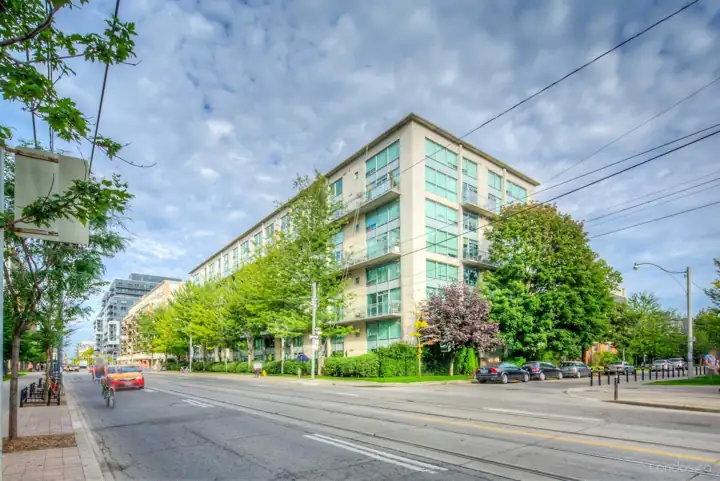
King West Village Lofts
A four-storey loft building taking a whole block of King West opposite Massey Harris Park, with two-level suites.
- Completed
- ~2000
- Units
- —
- Storeys
- —
- Heritage
- None
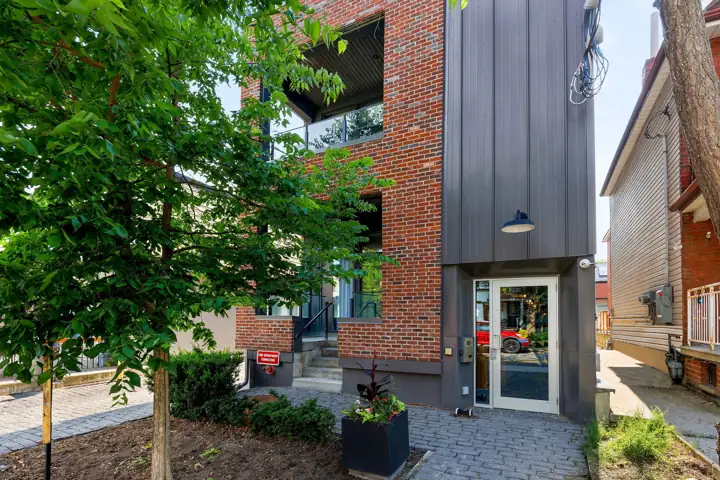
Lanehouse on Bartlett
A former laneway factory between Bartlett and Gladstone north of Bloor Street West, rebuilt inside its brick shell as sixteen loft houses and flats.
- Completed
- 2017
- Units
- 16
- Storeys
- —
- Heritage
- —
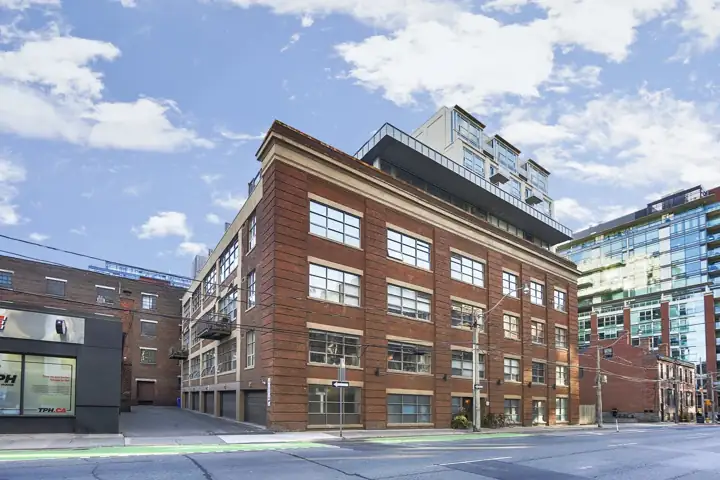
Liberty Lofts
A four-storey, 46-unit conversion of the former Gillette razor factory on Adelaide Street East.
- Completed
- 2001
- Units
- 46
- Storeys
- 4
- Heritage
- —
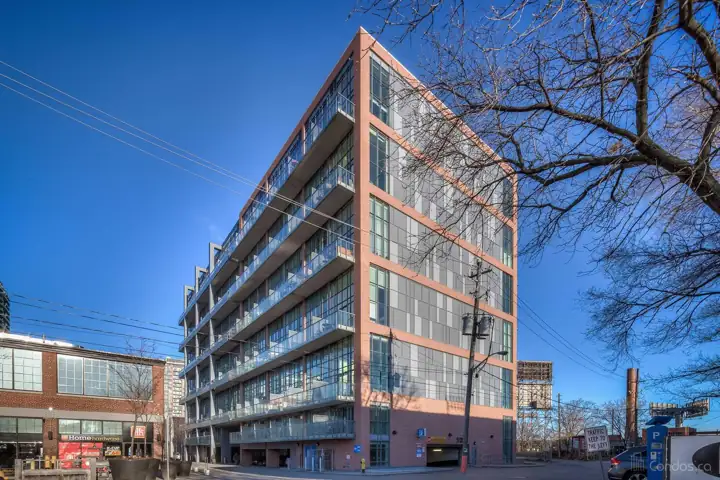
Liberty Market Lofts
A brick and glass loft building in Liberty Village, known for two-storey suites under seventeen-foot ceilings.
- Completed
- ~2013
- Units
- —
- Storeys
- —
- Heritage
- None
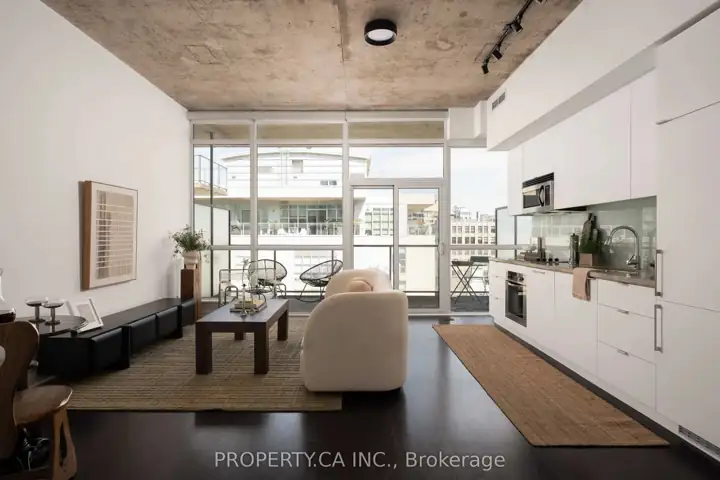
Lofts 399
A ten-storey loft building of concrete, glass and steel on Adelaide West, built around a shared courtyard garden.
- Completed
- 2013
- Units
- —
- Storeys
- 10
- Heritage
- Designated
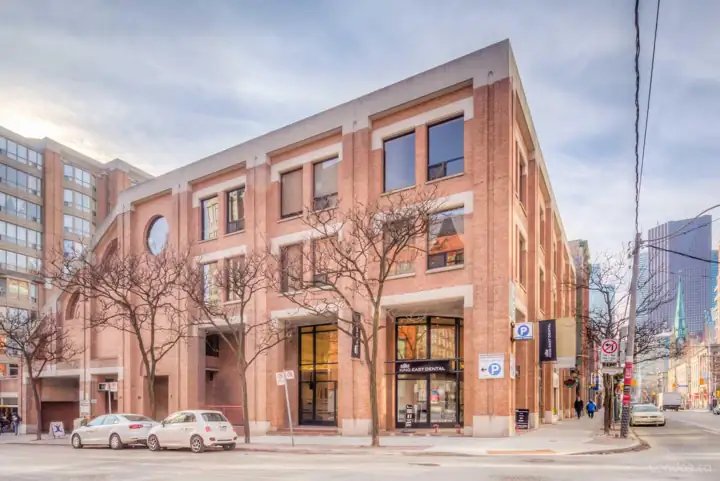
Lofts on Frederick
Twelve lofts converted from the upper two floors of a four-storey commercial building near King and Frederick.
- Completed
- ~1998
- Units
- 12
- Storeys
- 4
- Heritage
- —
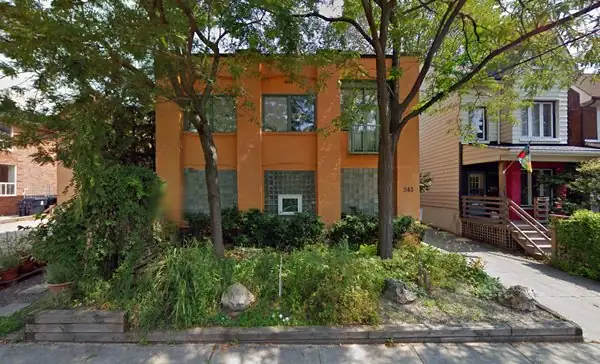
Macdonell Lofts
A small early-twentieth-century factory on Macdonell Avenue converted in 1986 into six loft residences.
- Completed
- 1986
- Units
- 6
- Storeys
- —
- Heritage
- —
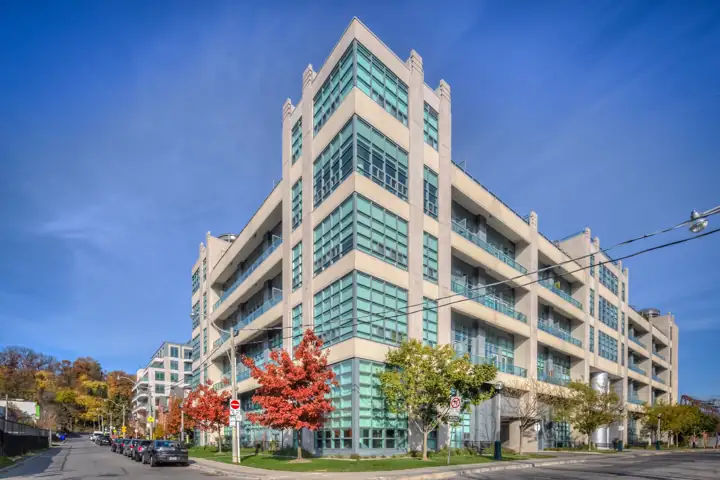
Madison Avenue Lofts
A mid-century Toronto Hydro storage warehouse below Casa Loma, converted by Burnac into 211 condominium lofts in 2009.
- Completed
- 2009
- Units
- 211
- Storeys
- —
- Heritage
- —
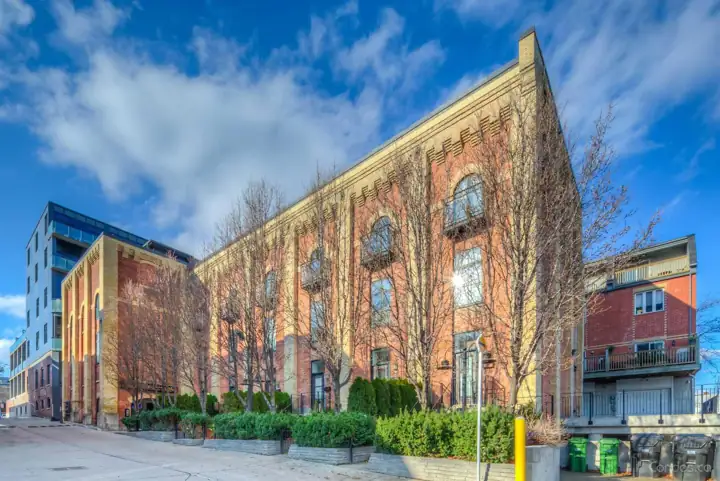
Malthouse Lofts
The one surviving building of the Don Brewery, an 1876-77 lager brewery off River Street, now ten three-storey lofts on a short lane.
- Completed
- ~2005
- Units
- 10
- Storeys
- 3
- Heritage
- —
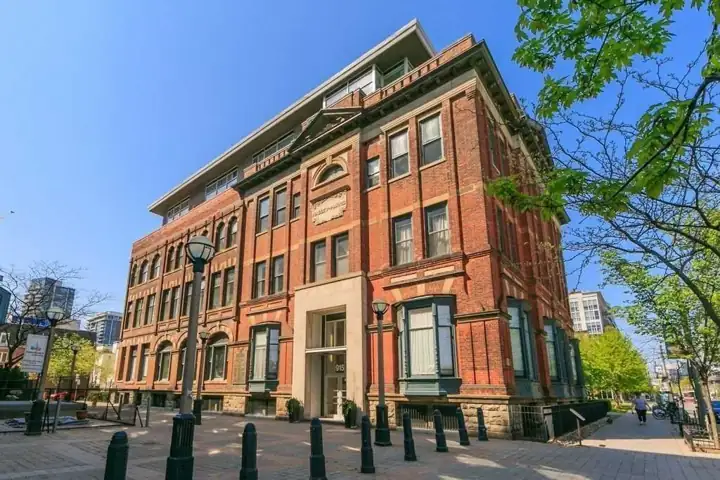
Massey Harris Lofts
The former head office of the Massey agricultural implement works, converted to condominium lofts in 2003.
- Completed
- 2003
- Units
- —
- Storeys
- —
- Heritage
- —
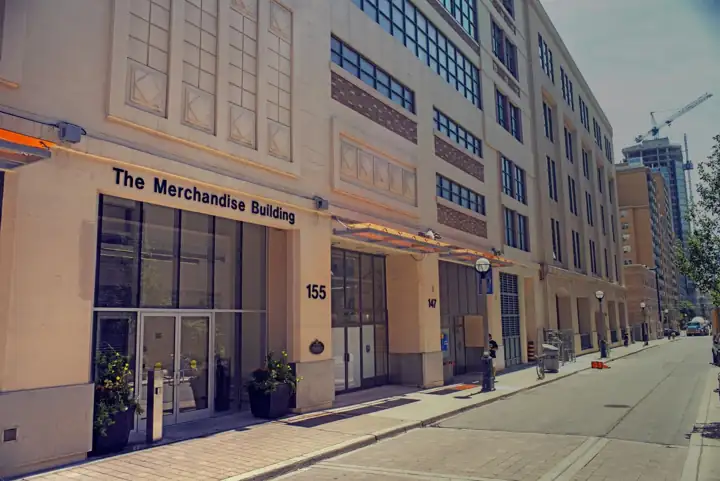
Merchandise Lofts
- Completed
- ~2000
- Units
- —
- Storeys
- —
- Heritage
- —
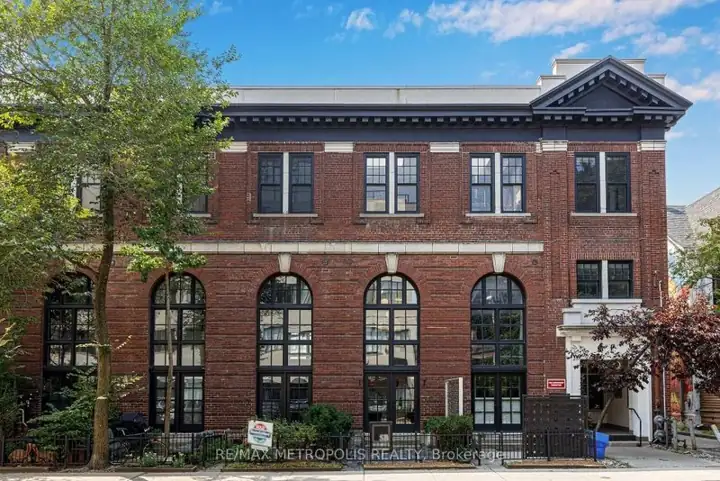
Movie House Lofts
A former Orange Order hall at College and Euclid, later a repertory cinema, converted into 18 hard lofts in 1998.
- Completed
- 1998
- Units
- 18
- Storeys
- —
- Heritage
- —
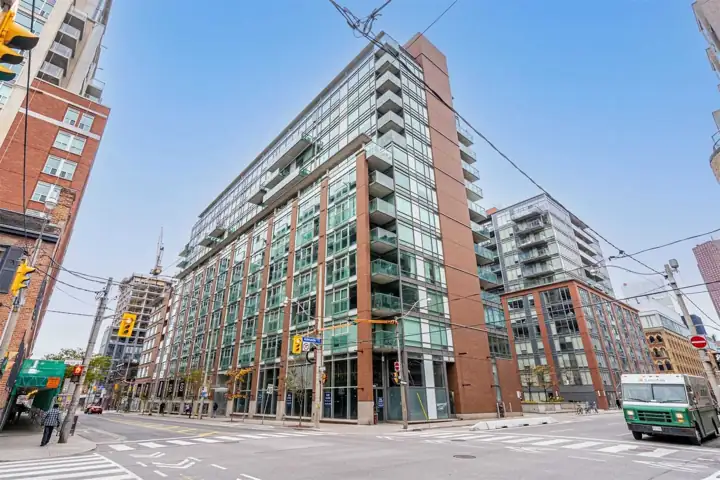
MoZo Lofts
A modernist brick, steel and glass loft building of 211 suites between Adelaide Street East and King Street East.
- Completed
- 2004
- Units
- 211
- Storeys
- —
- Heritage
- —
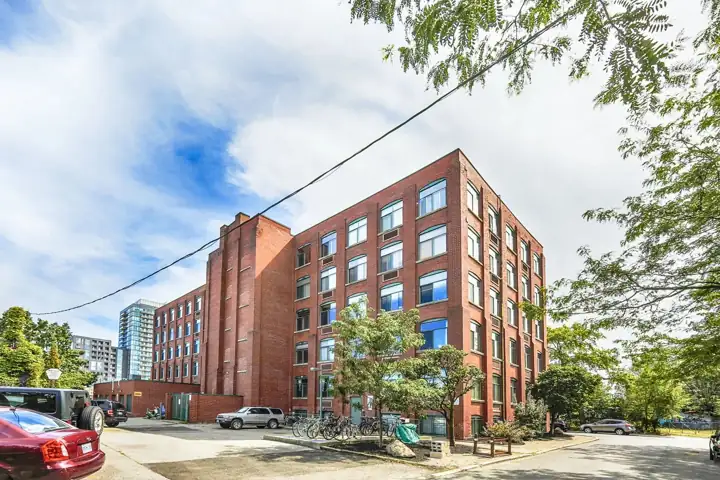
Noble Court Lofts
A 79-unit conversion of a former toy factory on Noble Street, completed by Greenwin around 1989.
- Completed
- 1989
- Units
- 79
- Storeys
- —
- Heritage
- —
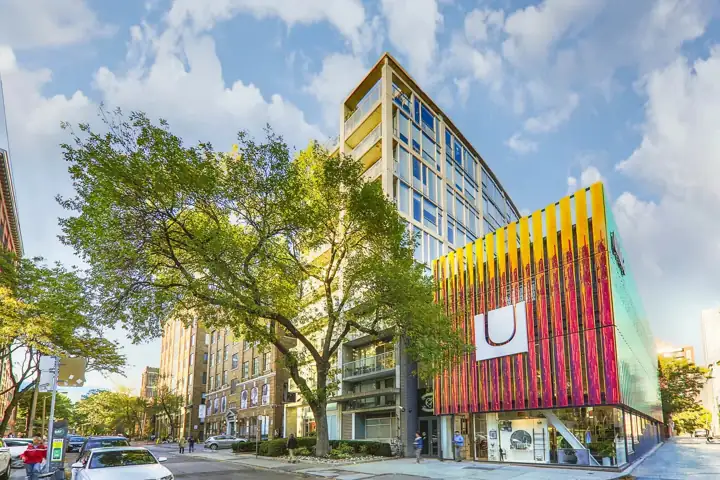
One Six Nine Lofts
A narrow concrete mid-rise on John Street north of Queen, balconies stacked up a plain facade above a single entrance door.
- Completed
- ~2006
- Units
- —
- Storeys
- —
- Heritage
- None
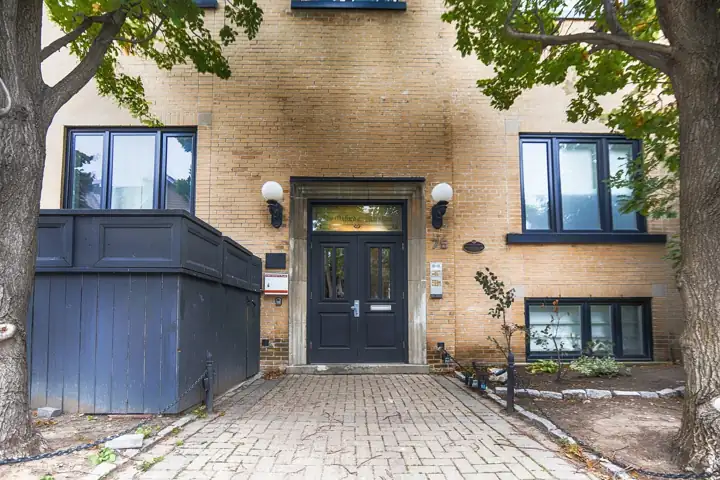
Oxford Lofts
A 16-unit 1986 conversion of the former Oxford Picture Frame factory on Markham Street.
- Completed
- 1986
- Units
- 16
- Storeys
- —
- Heritage
- —
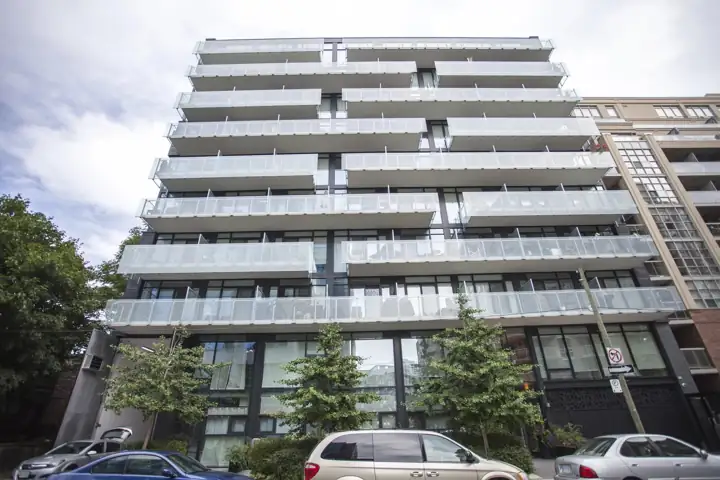
Parc Lofts
A ten-storey concrete loft building on the west edge of Stanley Park, its balconies undulating toward the open space.
- Completed
- ~2012
- Units
- —
- Storeys
- 10
- Heritage
- None
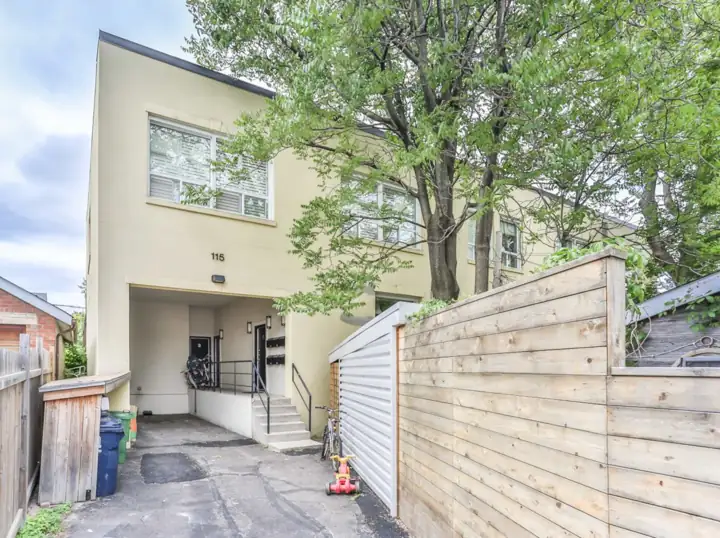
Pop Factory Lofts
A six-unit, two-storey warehouse-style building on Manning Avenue north of Queen Street West.
- Completed
- 1986
- Units
- 6
- Storeys
- 2
- Heritage
- —
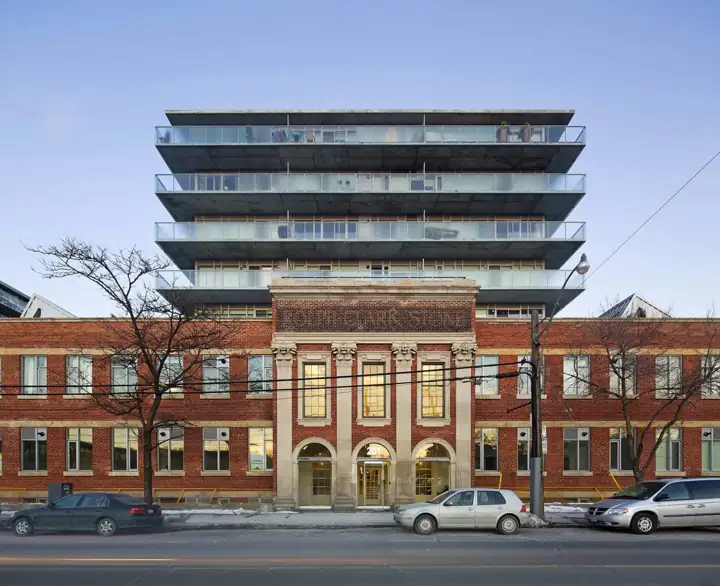
Printing Factory Lofts
A 1913 printing factory on the Carlaw industrial strip, converted to condominiums in 2010 with a new eight-storey glass tower and townhouses built behind and beside it.
- Completed
- 2010
- Units
- —
- Storeys
- 8
- Heritage
- —
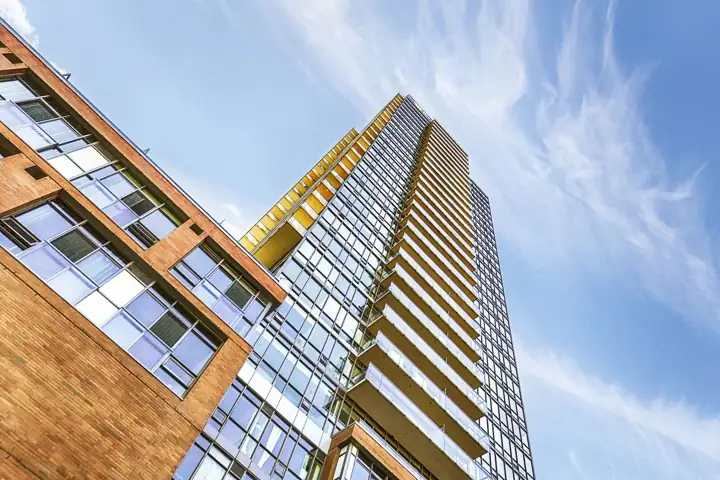
Pure Spirit Lofts
A glass and steel tower on a red brick podium at Mill and Parliament, the first condominium tower in the Distillery District.
- Completed
- ~2009
- Units
- —
- Storeys
- —
- Heritage
- —
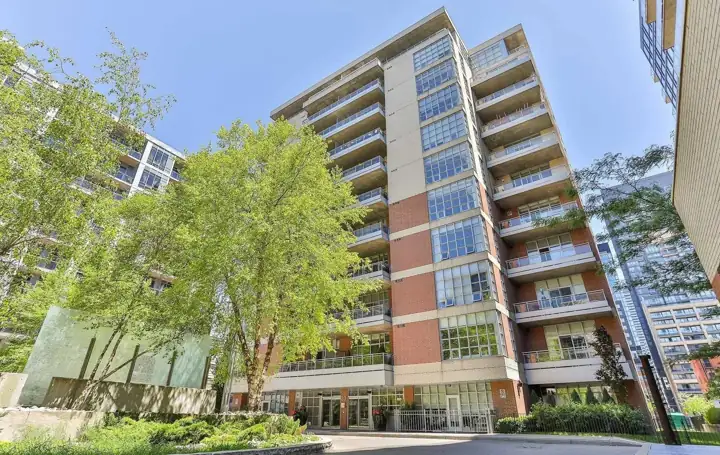
Quad Lofts
Two brick and glass buildings on Brant Street, nine storeys at the street and eleven behind, with a courtyard between.
- Completed
- ~2006
- Units
- —
- Storeys
- 11
- Heritage
- Designated
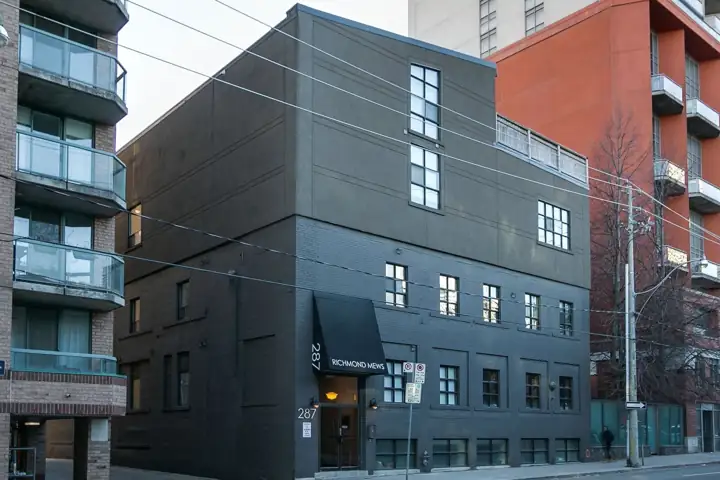
Richmond Mews
A fifteen-unit conversion of an early-twentieth-century industrial building at Richmond and Sherbourne.
- Completed
- 1997
- Units
- 15
- Storeys
- —
- Heritage
- —
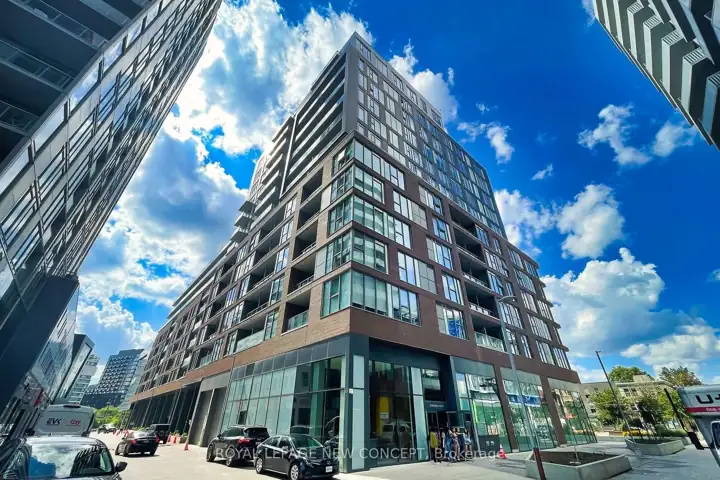
Riverside Square
A multi-building Streetcar development around a public square at Queen Street East and Baseball Place.
- Completed
- ~2020
- Units
- —
- Storeys
- —
- Heritage
- —
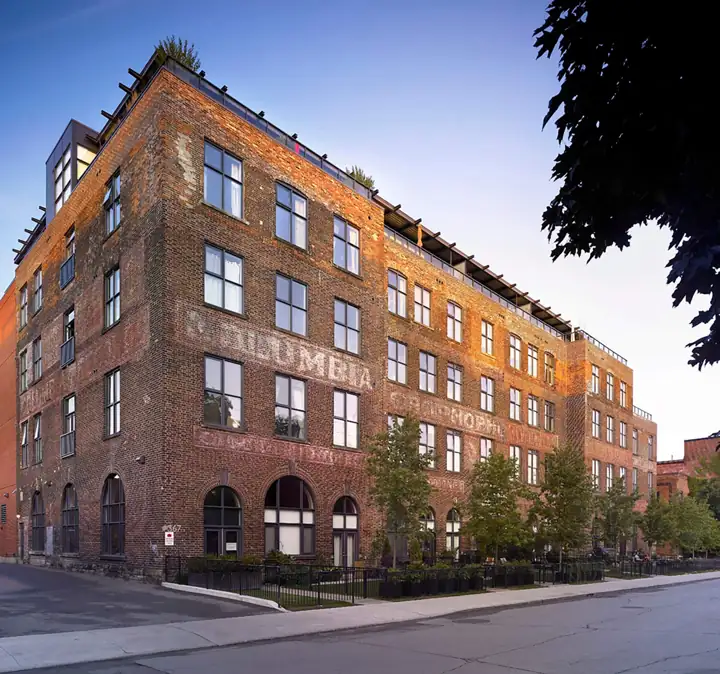
Robert Watson Lofts
A former Robert Watson candy factory on Sorauren Avenue converted in 2007, with a new residential building added behind it.
- Completed
- 2007
- Units
- 153
- Storeys
- 6
- Heritage
- —
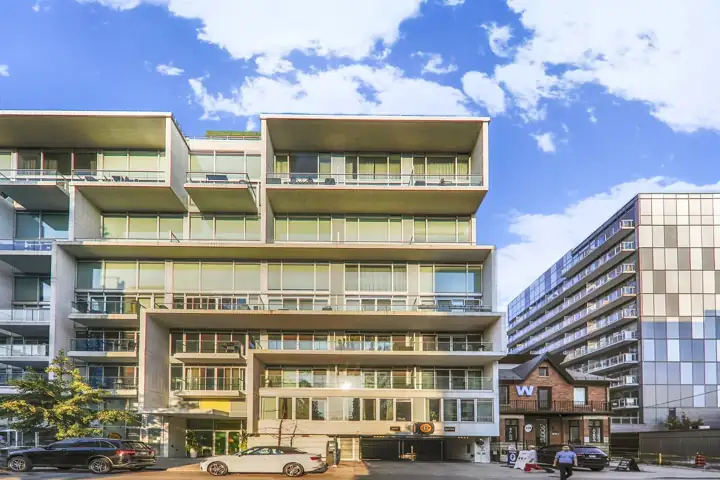
Seventy5 Portland
An eleven-storey loft building on Portland Street, U-shaped around a courtyard, with common areas by Yoo.
- Completed
- ~2010
- Units
- —
- Storeys
- 11
- Heritage
- Designated
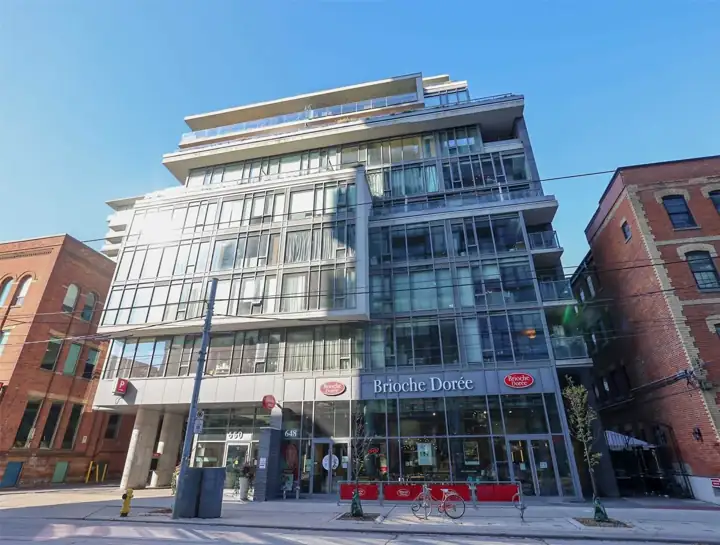
Six50 King
Two connected loft buildings of ten and sixteen storeys at King and Bathurst, with hedging run up the facade.
- Completed
- ~2012
- Units
- —
- Storeys
- —
- Heritage
- Designated
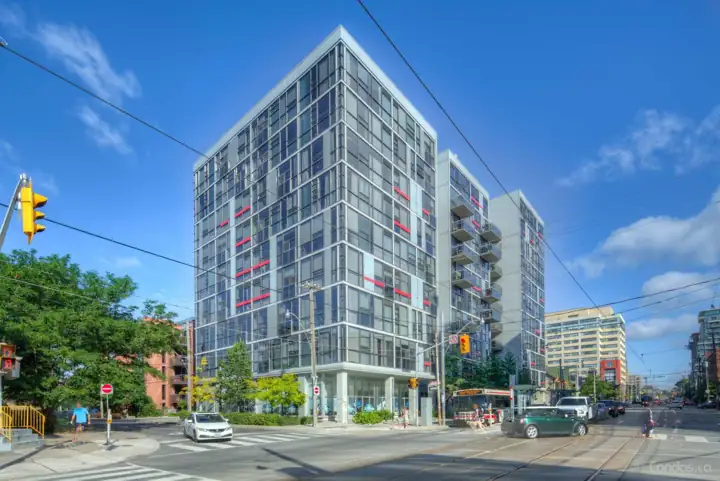
Sixty Lofts
A glass and concrete loft building at Bathurst and Niagara, joined to a smaller red brick building behind it.
- Completed
- ~2008
- Units
- —
- Storeys
- —
- Heritage
- None
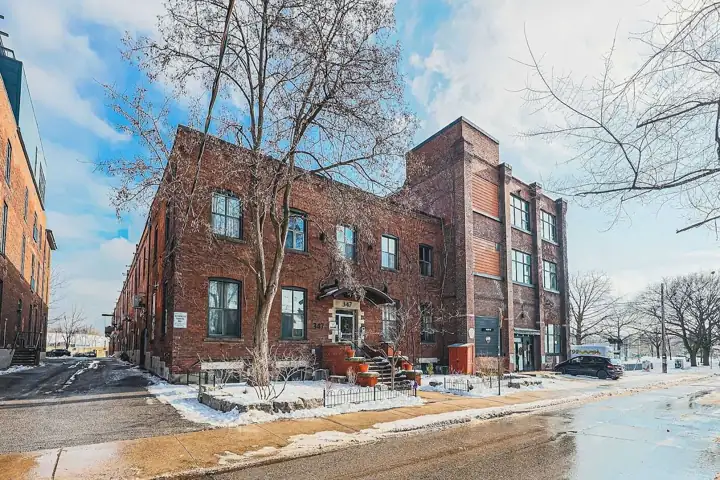
Sorauren Lofts
A 1908 ball-bearing factory facing Sorauren Park, and one of Toronto's earliest loft conversions.
- Completed
- 1997
- Units
- 48
- Storeys
- 2
- Heritage
- —
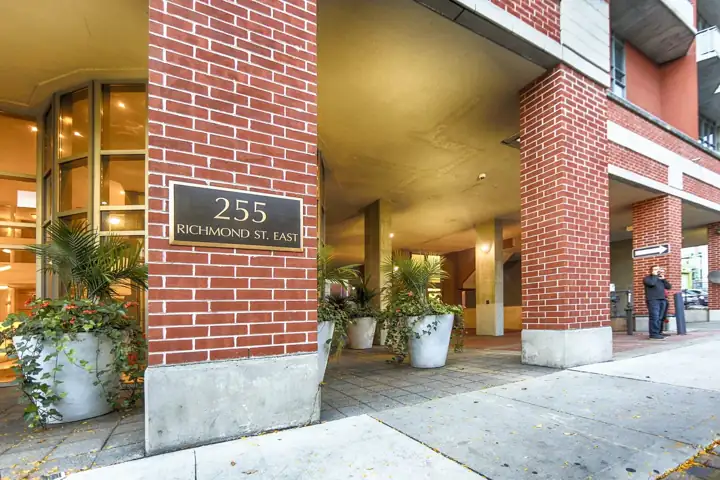
Space Lofts
A terraced tower of glass and red brick at Richmond and Sherbourne, with two-storey lofts on part of its height.
- Completed
- ~2004
- Units
- —
- Storeys
- —
- Heritage
- —
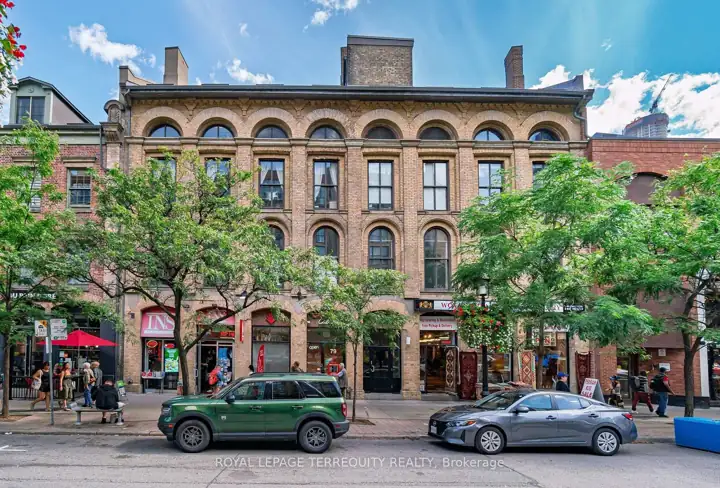
St. Lawrence Market Lofts
A 53-unit conversion of three adjoining nineteenth-century wholesale grocery warehouses on Front Street East.
- Completed
- ~2002
- Units
- 53
- Storeys
- 4
- Heritage
- —
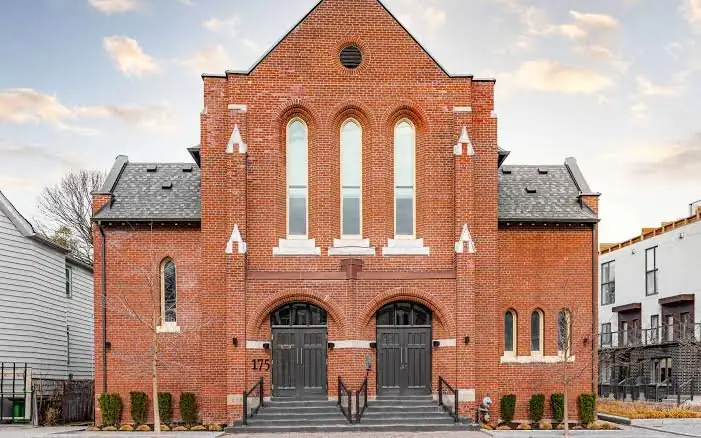
St. Leslieville Church Lofts
An Anglican church of the 1910s on Jones Avenue north of Queen Street East, converted into fourteen lofts behind its brick walls and lancet windows.
- Completed
- ~2019
- Units
- 14
- Storeys
- —
- Heritage
- —
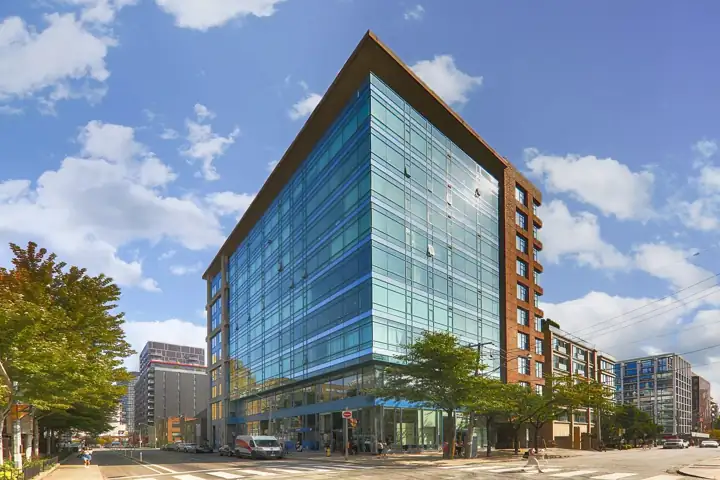
Starwood Centre Lofts
A late-1980s office building at Richmond and Brant converted to residential and live-work lofts in the mid-1990s.
- Completed
- ~1997
- Units
- 94
- Storeys
- —
- Heritage
- —
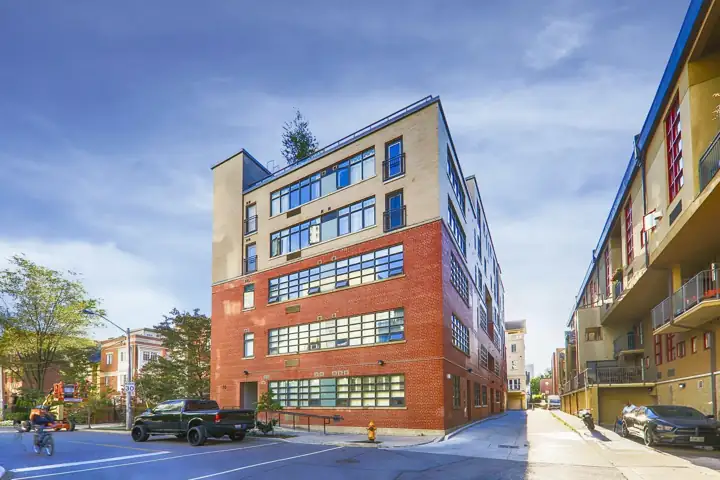
Steam Plant Lofts
A former hospital power plant on a short street off Wellesley, kept with its brick smokestack and built up into a loft building of about 31 suites.
- Completed
- 2008
- Units
- 31
- Storeys
- —
- Heritage
- —
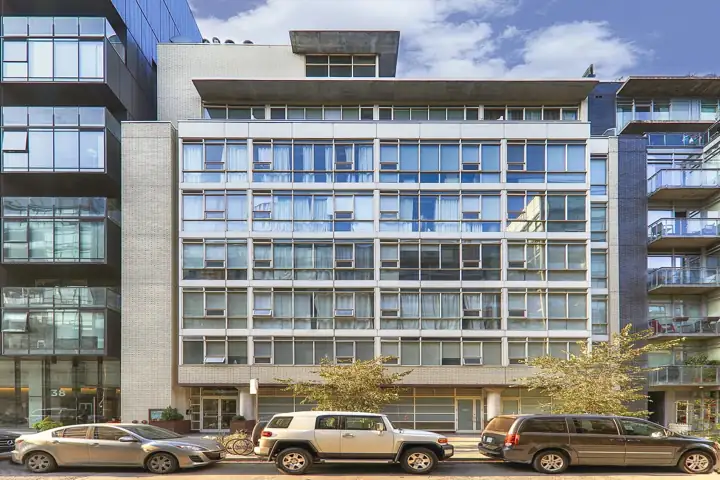
Stewart Lofts
An eight-storey concrete loft building of fewer than fifty suites on Stewart Street, with two-storey plans on top.
- Completed
- ~2004
- Units
- —
- Storeys
- 8
- Heritage
- Designated
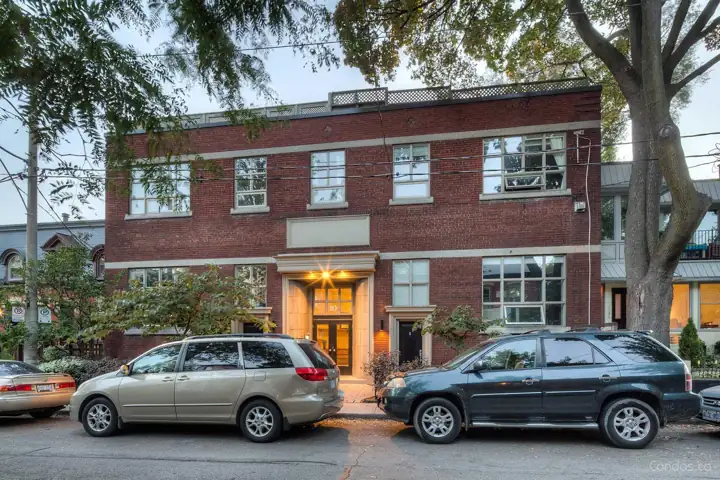
Sword Street Lofts
A red brick industrial building from the 1940s on a short Cabbagetown street, converted into eleven lofts.
- Completed
- ~1997
- Units
- 11
- Storeys
- 3
- Heritage
- —
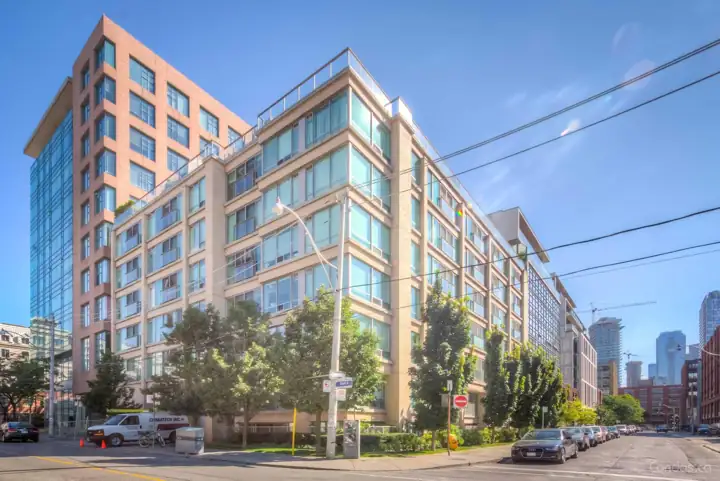
Sylvia Lofts
A loft building of about sixty-five suites on Camden Street, with rolling interior walls and terraced penthouses.
- Completed
- 2000
- Units
- —
- Storeys
- —
- Heritage
- Designated
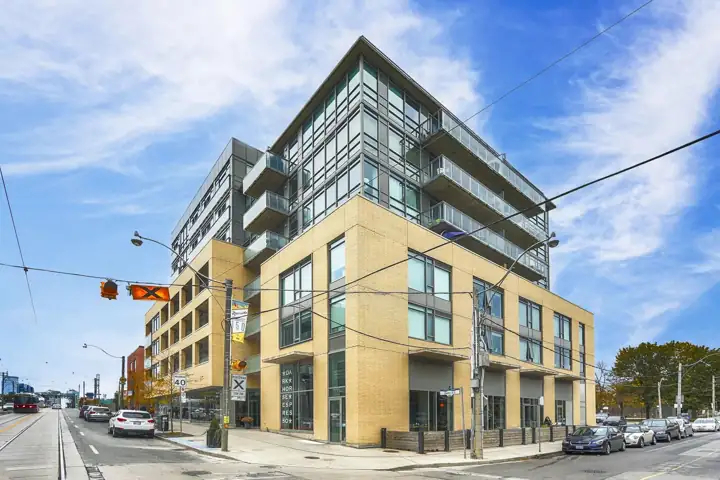
Sync Lofts
An eight-storey loft building on Queen Street East with a yellow-brick base under set-back floors of glass.
- Completed
- 2013
- Units
- 98
- Storeys
- 8
- Heritage
- —
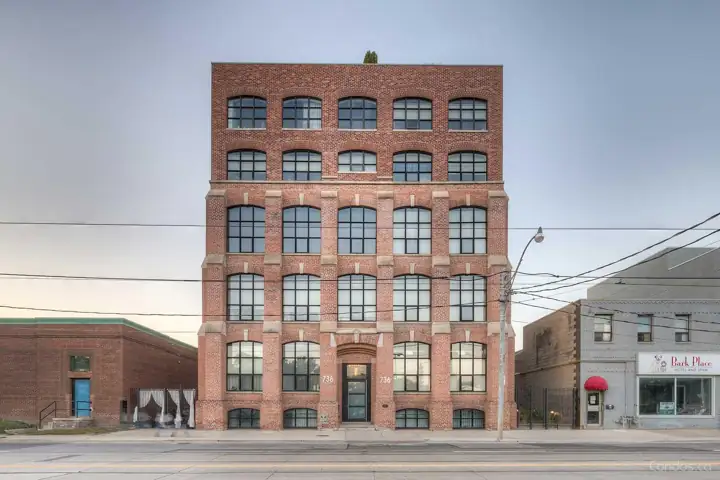
Tannery Lofts
A 45-suite brick factory on Dundas East with a contested past, and the smallest building in the set by a wide margin.
- Completed
- 2007
- Units
- 45
- Storeys
- —
- Heritage
- —
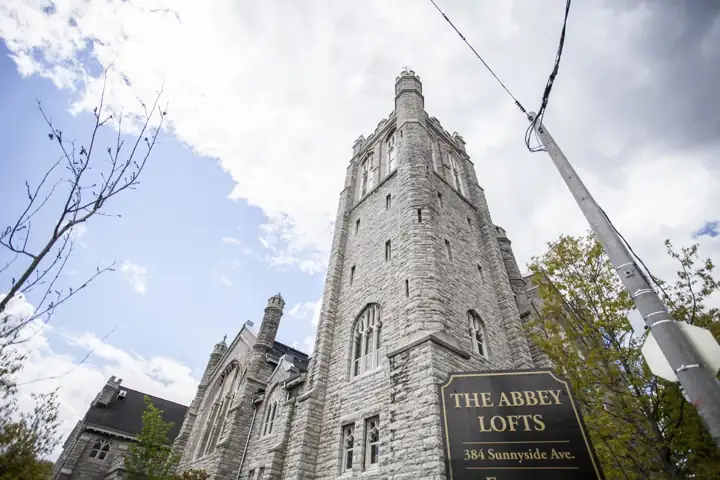
The Abbey Lofts
A Neo-Gothic former Methodist church on Sunnyside Avenue converted into 24 loft condominiums, completed in 2008.
- Completed
- 2008
- Units
- 24
- Storeys
- 3
- Heritage
- —
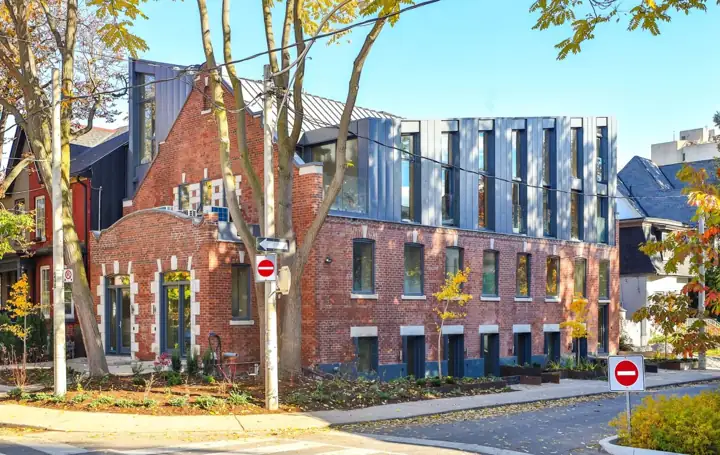
The Brunswick Lofts
A seven-unit conversion of a former Christian mission hall and synagogue on Brunswick Avenue, completed in 2024.
- Completed
- 2024
- Units
- 7
- Storeys
- —
- Heritage
- —
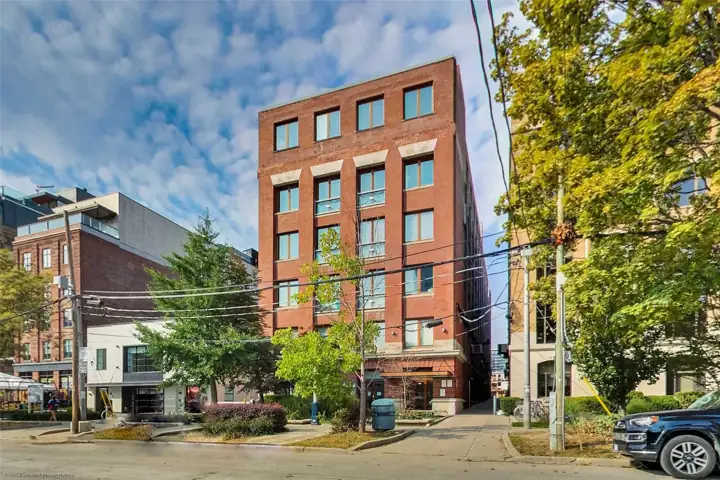
The Butterick Building
The 1915 Butterick Publishing Company building on Wellington Street West, converted into eleven large hard lofts around 2001.
- Completed
- 2001
- Units
- 11
- Storeys
- 6
- Heritage
- —
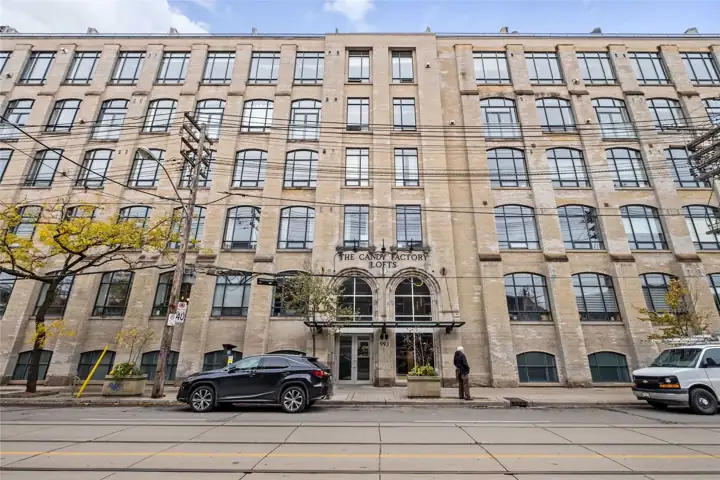
The Candy Factory Lofts
A Queen West industrial building last used by the Ce De Candy Company, converted into 121 lofts and completed in 1999.
- Completed
- 1999
- Units
- 121
- Storeys
- —
- Heritage
- —
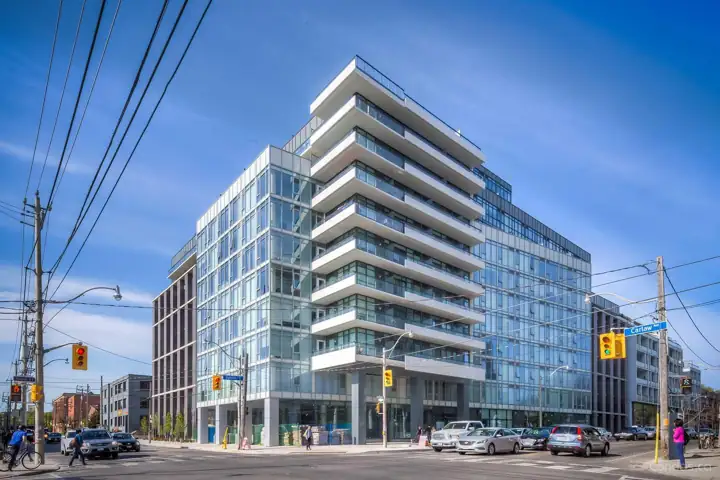
The Carlaw
A 12-storey L-shaped tower at Dundas and Carlaw with live/work townhomes along its east edge.
- Completed
- 2015
- Units
- —
- Storeys
- 12
- Heritage
- —
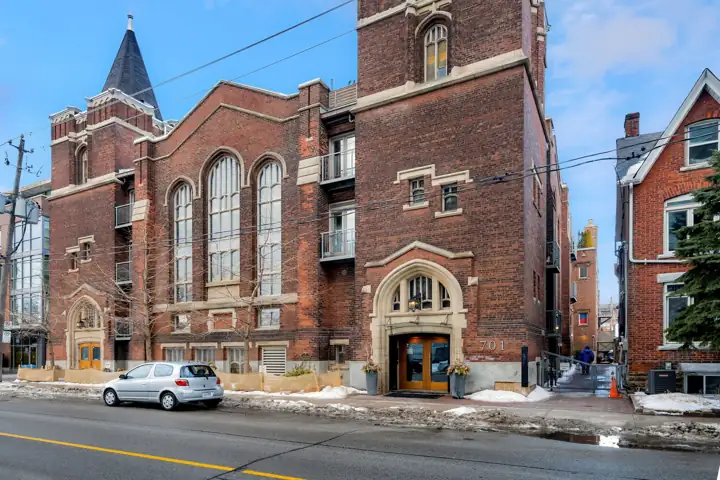
The Church Lofts
A 28-unit 2010 conversion of the former Centennial Methodist Church at Dovercourt and Bloor.
- Completed
- 2010
- Units
- 28
- Storeys
- —
- Heritage
- —
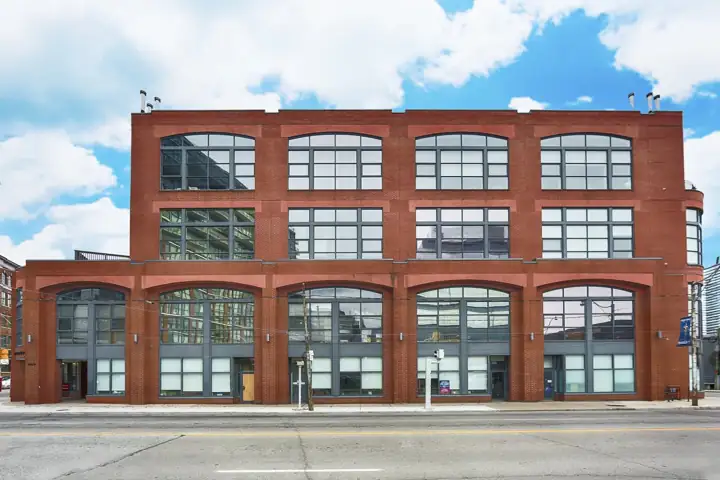
The Derby
A four-storey building of 26 two-storey lofts at King and Parliament, on the site of the Derby Tavern.
- Completed
- ~1990
- Units
- —
- Storeys
- 4
- Heritage
- —
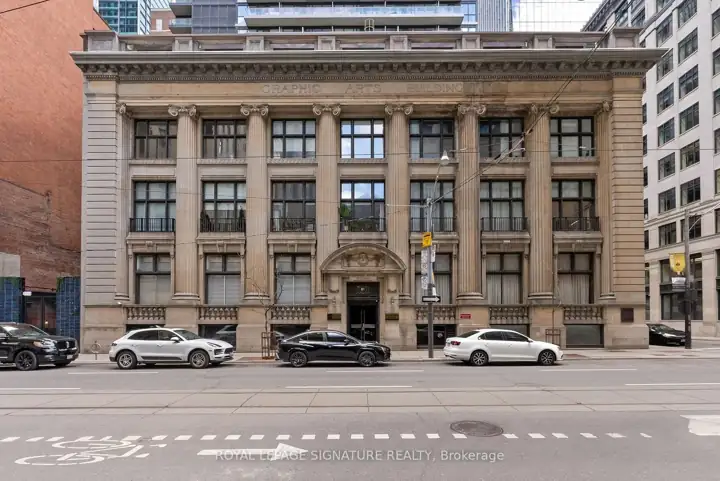
The Graphic Arts Building
A 1913 Classical Revival block by Francis S. Baker, converted to lofts in the early 2000s.
- Completed
- ~2003
- Units
- —
- Storeys
- 5
- Heritage
- —
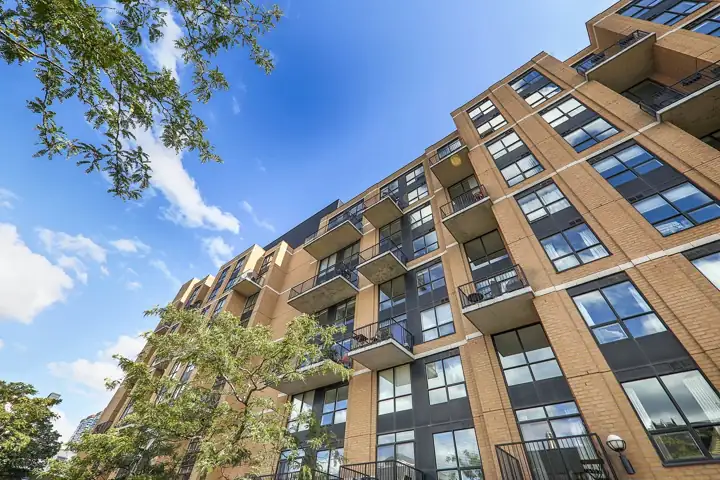
The Kings Lofts
A five-storey brick and glass loft building on King West, with mezzanine suites under double-height windows.
- Completed
- ~2000
- Units
- 76
- Storeys
- —
- Heritage
- None
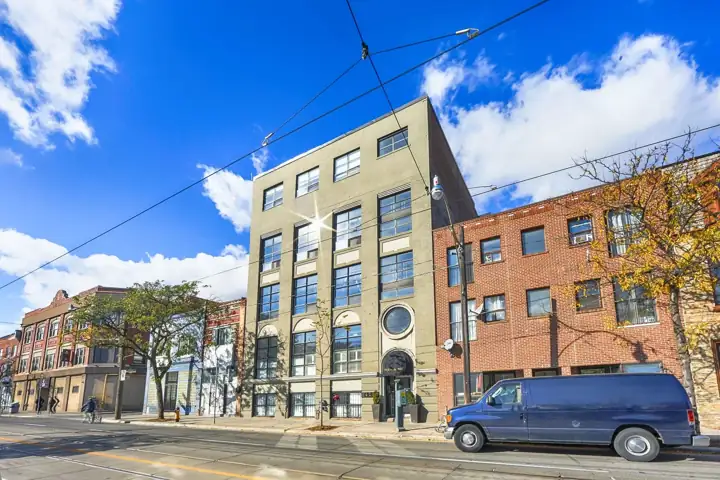
The Knitting Mill Lofts
A four-storey, 28-unit conversion of an early-twentieth-century factory at Queen and Sackville.
- Completed
- 1998
- Units
- 28
- Storeys
- 4
- Heritage
- —
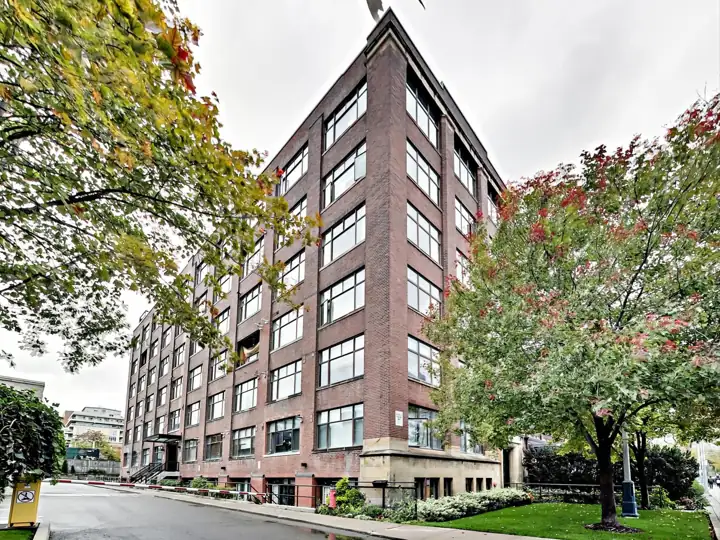
The Worx
A 1915 King-Spadina factory building converted in the late 1990s into 34 hard lofts over six storeys.
- Completed
- 1998
- Units
- 34
- Storeys
- 6
- Heritage
- —
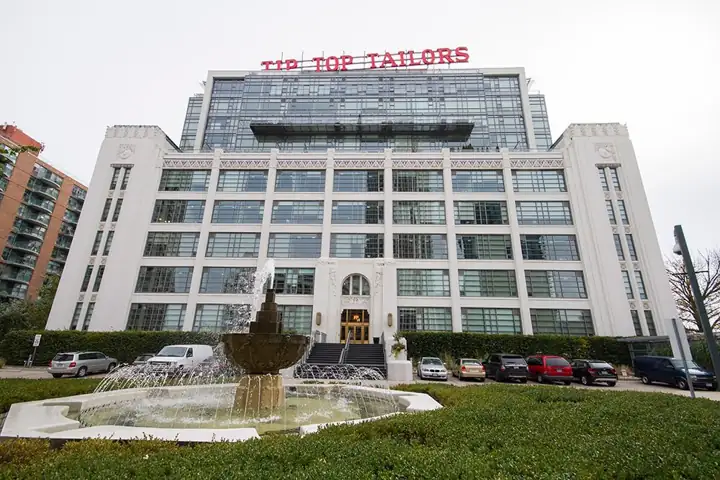
Tip Top Lofts
The 1929 Tip Top Tailors factory on the waterfront, converted to 256 condominium lofts and completed in 2006.
- Completed
- 2006
- Units
- 256
- Storeys
- —
- Heritage
- —
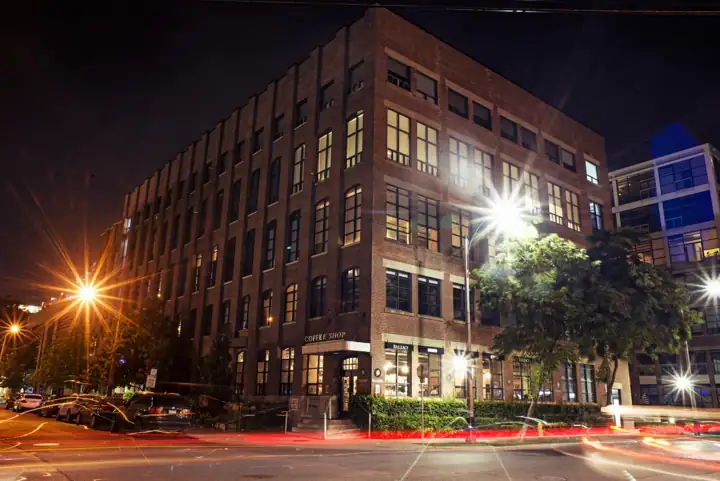
Toy Factory Lofts
A corrugated-box works turned toy maker turned 2008 loft conversion, and the building most people picture when they say Liberty Village.
- Completed
- 2008
- Units
- —
- Storeys
- —
- Heritage
- —
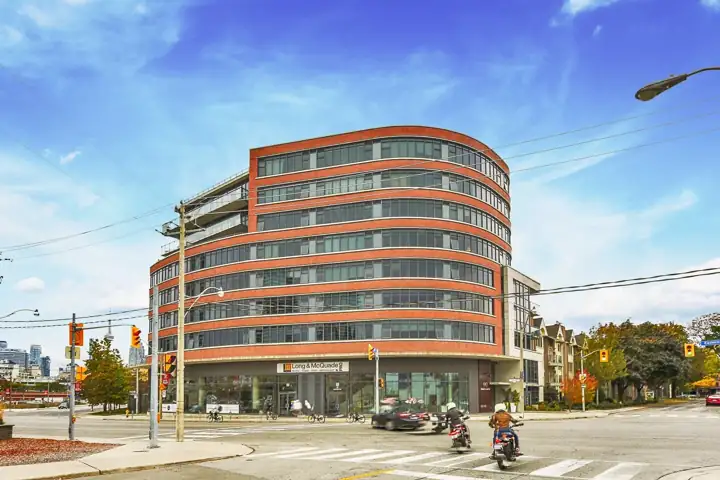
Trinity Lofts
An eight-storey loft building at Trinity Street and Eastern Avenue, on a former car dealership site.
- Completed
- 2012
- Units
- —
- Storeys
- 8
- Heritage
- —
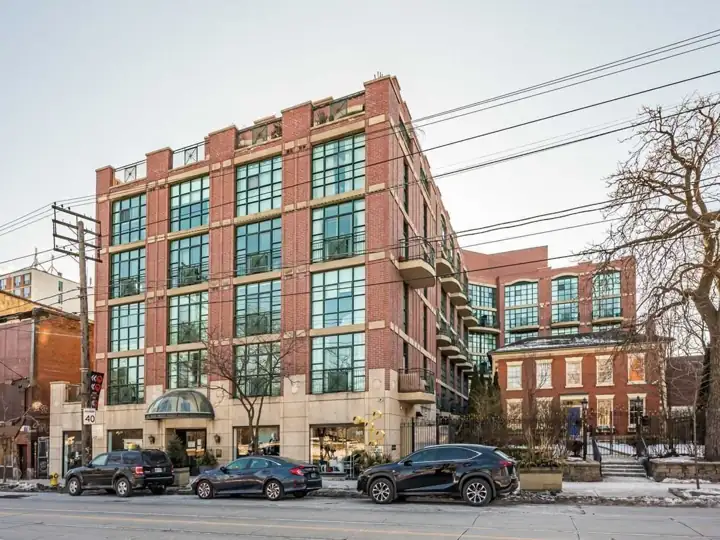
Trinity Park Lofts
A red brick loft building of about four storeys wrapped around the restored Farr House on Queen West.
- Completed
- ~2003
- Units
- —
- Storeys
- —
- Heritage
- None
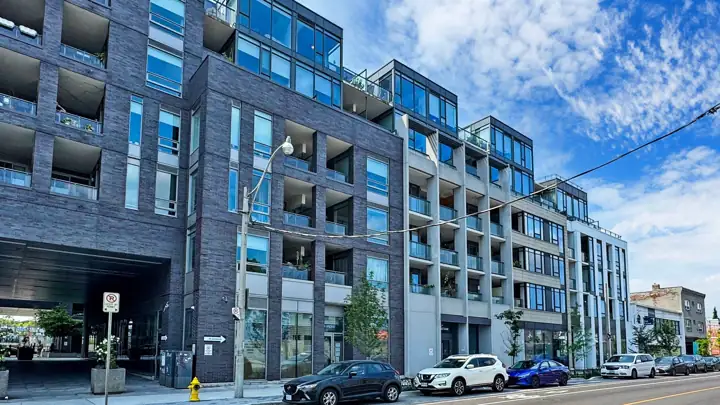
Twenty Lofts
A seven-storey loft building on Gladstone north of Queen West, in brick, terracotta, metal panel, concrete and glass.
- Completed
- ~2016
- Units
- —
- Storeys
- 7
- Heritage
- None
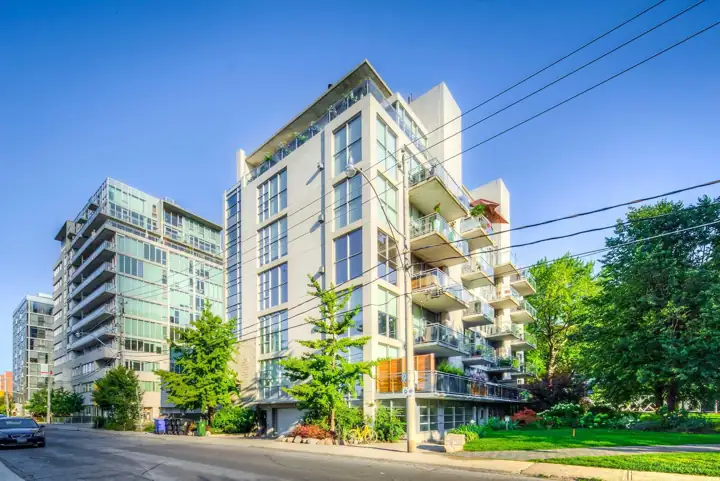
Twenty Niagara Lofts
A six-storey concrete and glass building of about two dozen floor-through suites facing Victoria Memorial Park.
- Completed
- ~1998
- Units
- —
- Storeys
- 6
- Heritage
- Designated
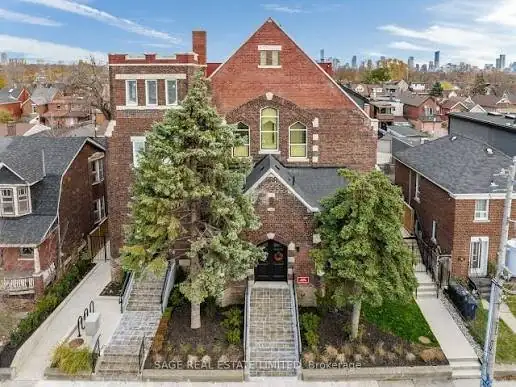
Urban Church Lofts
A 14-unit conversion of the heritage-designated Dufferin Street Presbyterian Church, built in 1912.
- Completed
- ~2020
- Units
- 14
- Storeys
- 3
- Heritage
- —
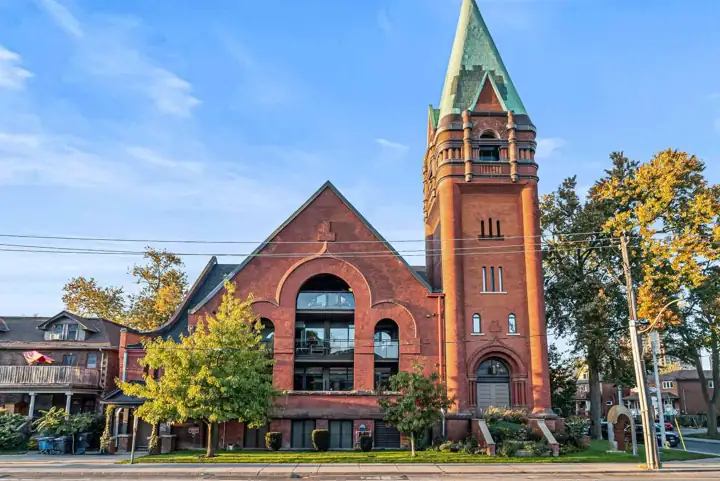
Victoria Lofts
A red-brick Romanesque Revival Presbyterian church with a corner tower and steep spire, converted together with its adjoining Sunday school building into 34 lofts.
- Completed
- 2011
- Units
- 34
- Storeys
- —
- Heritage
- —
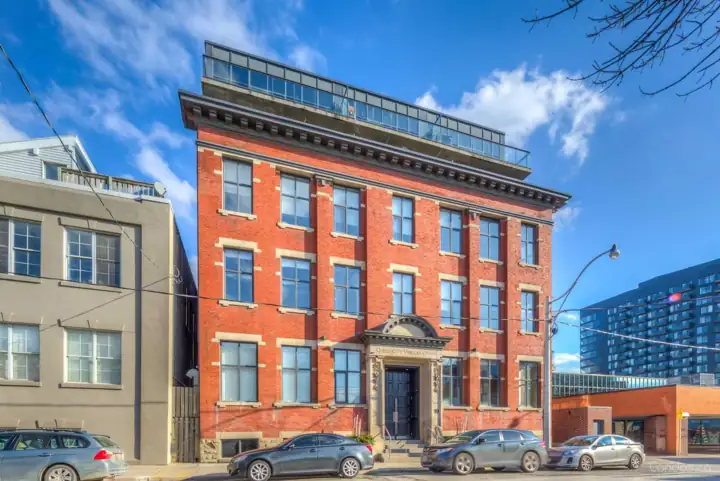
Vinegar Lofts
A three-storey brick warehouse of 1907 on River Street, built for the Queen City Vinegar Company, carrying two added storeys of steel and glass.
- Completed
- ~2009
- Units
- —
- Storeys
- 5
- Heritage
- —
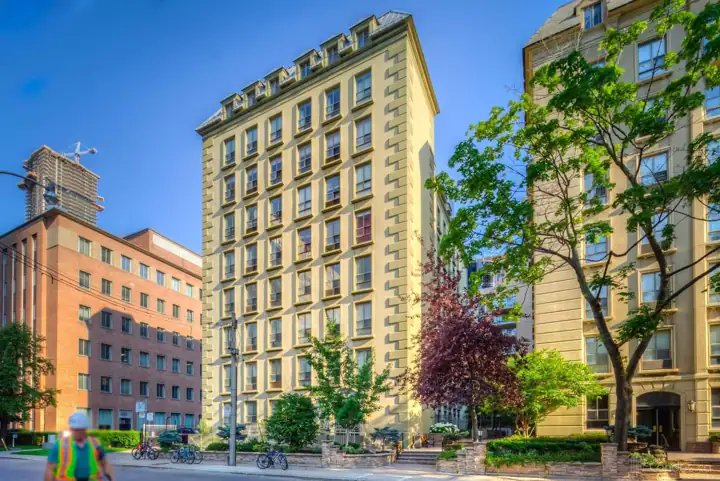
Waldorf Astoria Lofts
An eight-storey white-clad mid-rise on Charles Street East, half a block east of Yonge, holding 131 mostly small loft suites.
- Completed
- 1990
- Units
- 131
- Storeys
- 8
- Heritage
- —
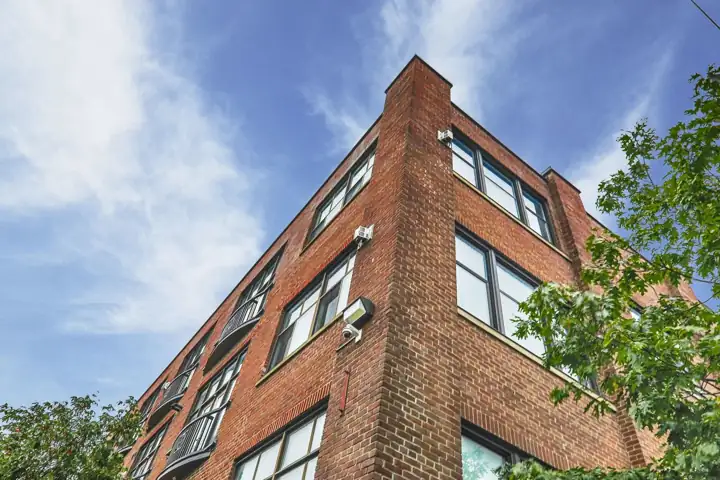
Wallace Station Lofts
A low red brick former glue factory beside the West Toronto Railpath, converted into fewer than forty post-and-beam lofts.
- Completed
- ~2007
- Units
- —
- Storeys
- —
- Heritage
- —
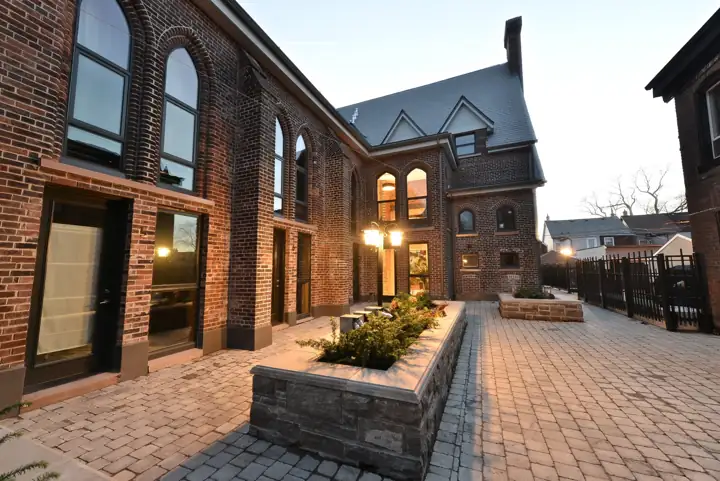
West 40 Lofts
A neo-Gothic Anglican church of 1913 on a residential street north of Bloor Street West, converted into seventeen multi-level lofts inside its brick walls and timber trusses.
- Completed
- ~2014
- Units
- —
- Storeys
- —
- Heritage
- —
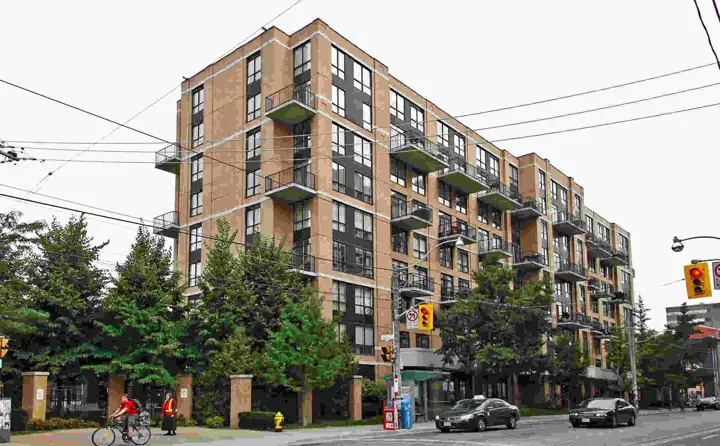
West 833
A designated 1934 industrial laboratory at King and Niagara paired with a contemporary residential addition, completed in 1998.
- Completed
- 1998
- Units
- 52
- Storeys
- —
- Heritage
- —
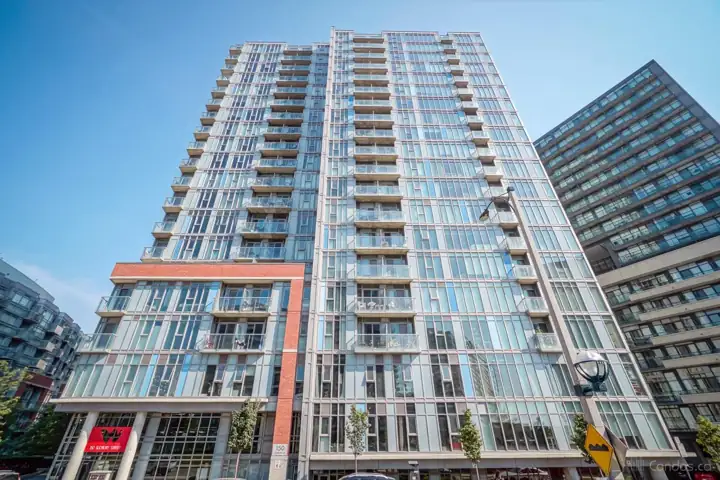
Westside Lofts
Two Urbancorp buildings on one courtyard off Sudbury Street: a 20-storey glass tower and a curved eight-storey mid-rise.
- Completed
- ~2013
- Units
- —
- Storeys
- 20
- Heritage
- None
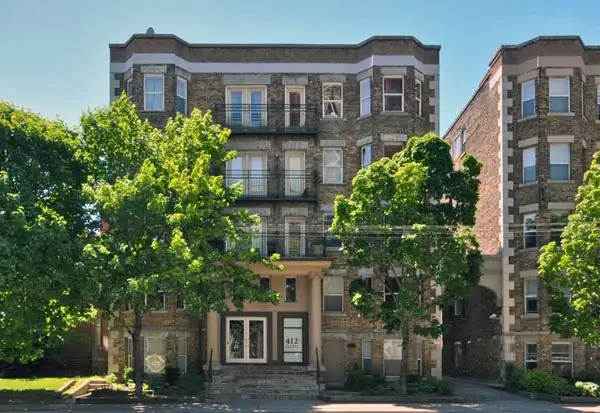
Windsor Lofts
A five-storey Edwardian brick apartment building on Jarvis Street, one of a matched pair with 414 Jarvis next door, converted into thirty condominium lofts.
- Completed
- 2003
- Units
- 30
- Storeys
- 5
- Heritage
- —
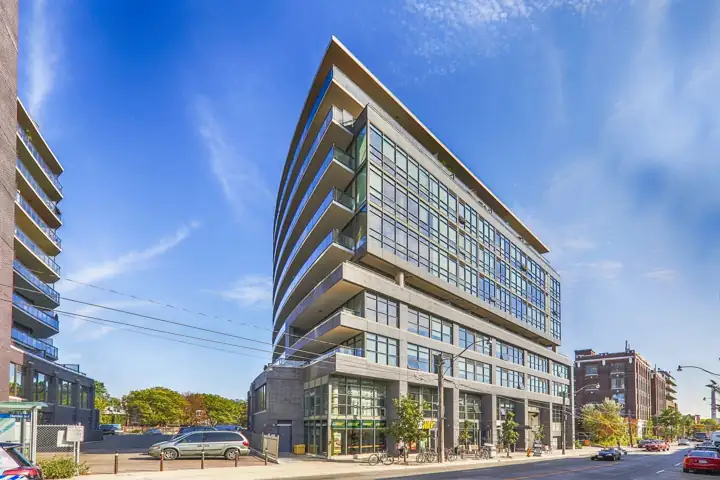
Work Lofts
An eleven-storey live/work and commercial loft building on Carlaw Avenue just south of Dundas.
- Completed
- ~2012
- Units
- —
- Storeys
- 11
- Heritage
- —
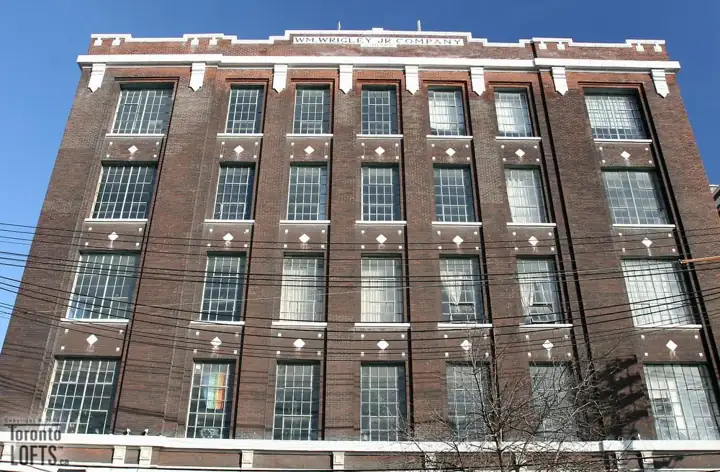
Wrigley Lofts
A five-storey red brick factory built for the Wrigley chewing gum company, converted in 1998 into live/work lofts.
- Completed
- 1998
- Units
- —
- Storeys
- 5
- Heritage
- —
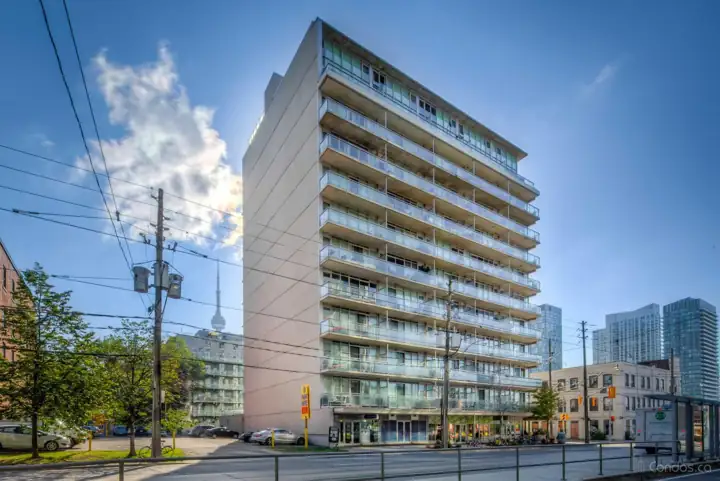
Zed Lofts
A pale concrete and glass building near Bathurst and Niagara, read from the street by the balconies hung off its frame.
- Completed
- ~2006
- Units
- —
- Storeys
- —
- Heritage
- Designated
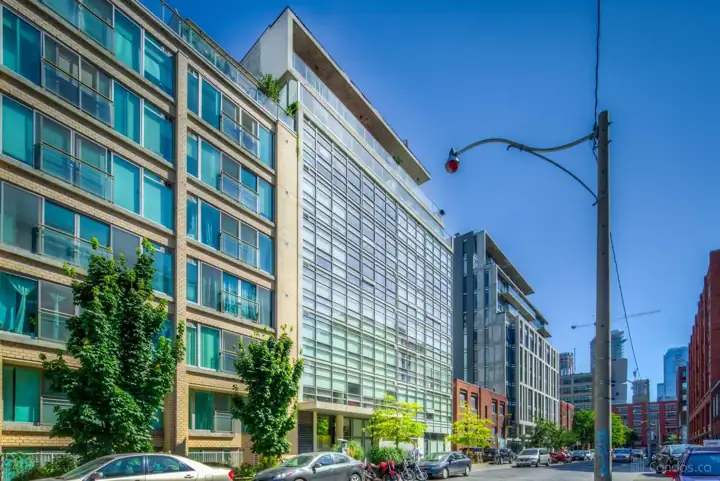
Zen Lofts
A nine-storey loft building of 35 suites on Camden Street in King-Spadina, about 30 metres tall.
- Completed
- ~2006
- Units
- 35
- Storeys
- 9
- Heritage
- Designated
Lofty is a resource for downtown Toronto loft buildings. Nothing on this site is advice of any kind. Facts are drawn from public sources and may be wrong; confirm anything you rely on.
Read the full disclaimer
What a record holds
Researched building facts and history from public sources.
How figures are written
Residential unit counts written as <N are an upper bound. Dates written with ~ are estimates. Storeys may be written as <N.
No advice of any kind
Nothing here is investment, financial, legal, tax, appraisal, engineering or real estate advice, or an opinion of value. Confirm any fact against the condominium declaration or status certificate before relying on it.
No client relationship
Reading this site does not create a client, agency or brokerage relationship with Kal Ayyoub or RARE Real Estate Brokerage. Not intended to solicit properties under contract. Corrections are welcome at kal@416spaces.com.
Not intended to solicit properties under contract.