383 Sorauren
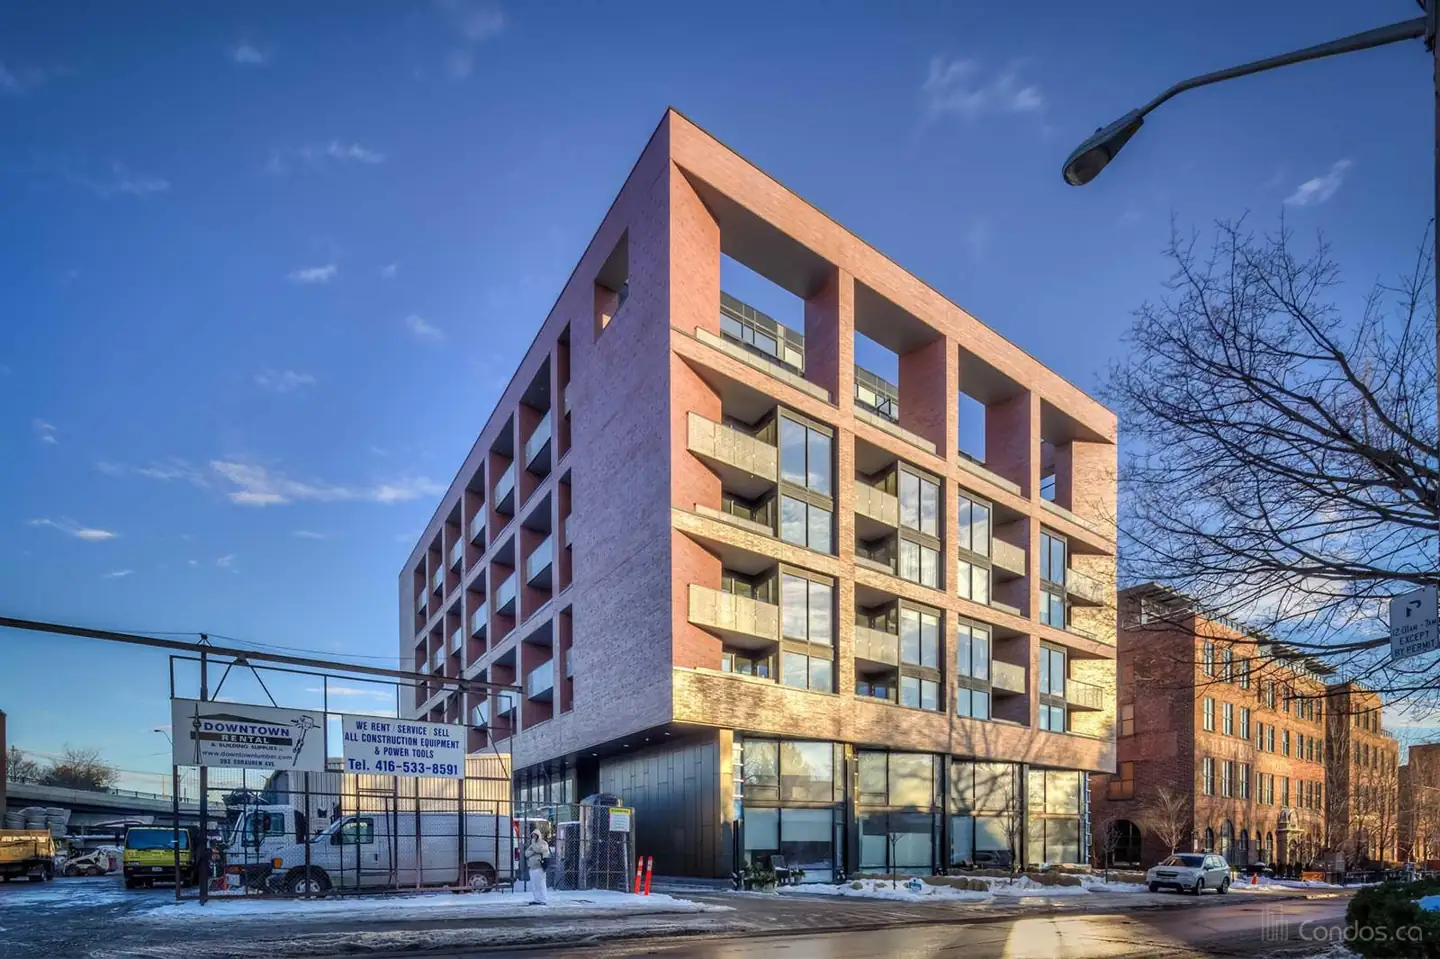
A ten-storey brick building facing Sorauren Park, stepping back twice as it rises, beside the Robert Watson Lofts.
Overview & history
Gairloch Developments built it with Centrestone Urban Developments to a design by architectsAlliance. Double-height townhouses form the base and brick the middle; a stepback at the seventh floor leaves the frame standing open, and a second reaches a glazed pavilion.
Ceilings are exposed concrete at nine feet, ten in the penthouses, over engineered hardwood. Every suite has private outdoor space rather than an unbroken window wall, and the penthouses run over two floors with rooftop terraces.
Timeline
The building is completed and occupied.
It takes a City of Toronto Urban Design Award of Excellence in the mid-rise category.
Building facts
Lofty is a resource for downtown Toronto loft buildings. Nothing on this site is advice of any kind. Facts are drawn from public sources and may be wrong; confirm anything you rely on.
Read the full disclaimer
What a record holds
Researched building facts and history from public sources.
How figures are written
Residential unit counts written as <N are an upper bound. Dates written with ~ are estimates. Storeys may be written as <N.
No advice of any kind
Nothing here is investment, financial, legal, tax, appraisal, engineering or real estate advice, or an opinion of value. Confirm any fact against the condominium declaration or status certificate before relying on it.
No client relationship
Reading this site does not create a client, agency or brokerage relationship with Kal Ayyoub or RARE Real Estate Brokerage. Not intended to solicit properties under contract. Corrections are welcome at kal@416spaces.com.