Foundry Lofts
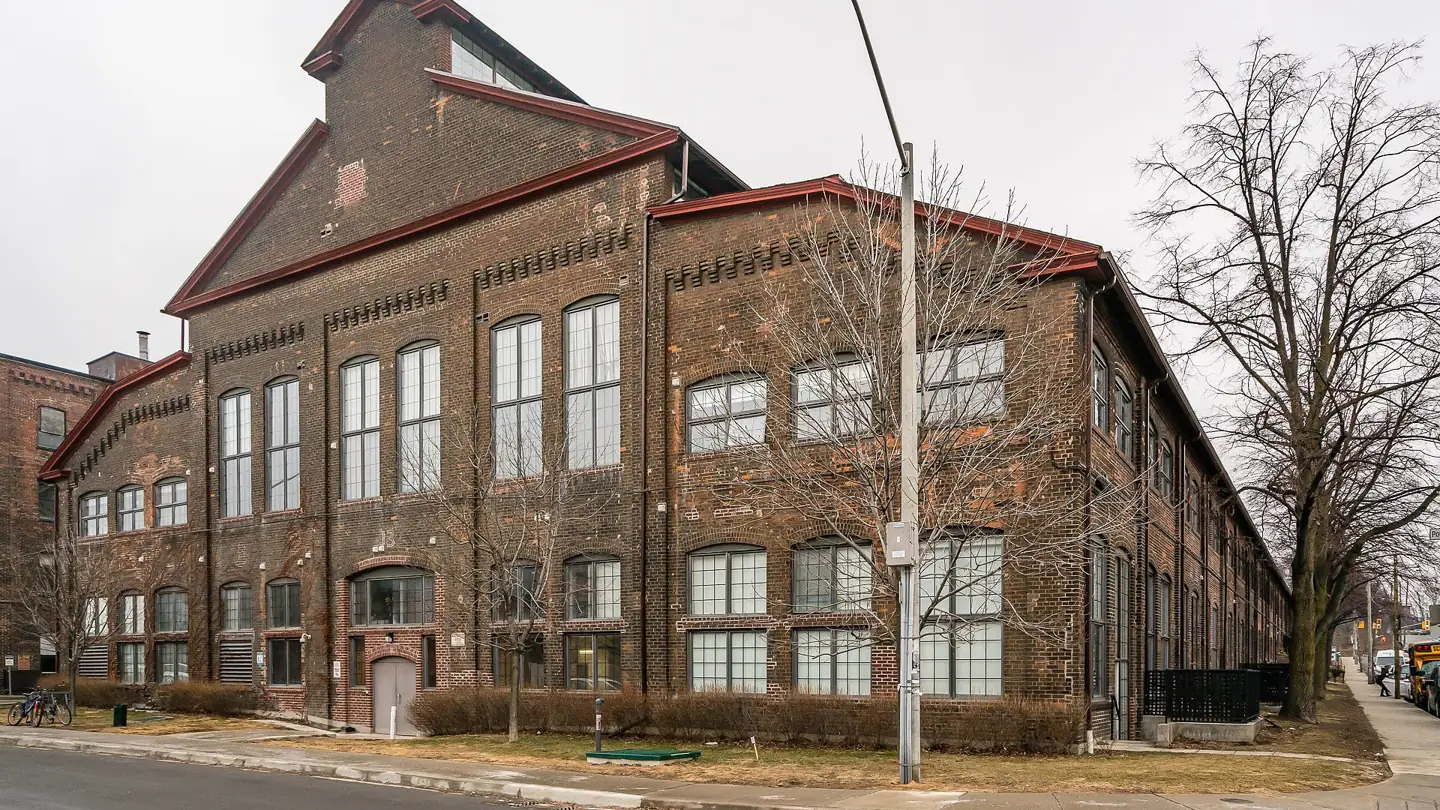
The surviving warehouse of the Canada Foundry Company works, converted in 2008 into low-rise lofts arranged around a glazed interior atrium.
Overview & history
Canada Foundry built a large factory complex here early in the twentieth century; Canadian General Electric absorbed the firm in 1923 and made transformers until 1981. This condominium is not the foundry itself but the two-storey red brick warehouse behind it, converted by E-Park Developments in 2008.
Units run off a 16,000-square-foot interior atrium lit through the original roof monitor. Most span two levels and the largest three; ceilings vary by position rather than by floor, from 9 feet to as much as 19.
Timeline
Industrial occupation of the site ends.
E-Park Developments completes the conversion of the warehouse to 104 lofts; the corporation is registered 24 July 2008.
Building facts
Lofty is a resource for downtown Toronto loft buildings. Nothing on this site is advice of any kind. Facts are drawn from public sources and may be wrong; confirm anything you rely on.
Read the full disclaimer
What a record holds
Researched building facts and history from public sources.
How figures are written
Residential unit counts written as <N are an upper bound. Dates written with ~ are estimates. Storeys may be written as <N.
No advice of any kind
Nothing here is investment, financial, legal, tax, appraisal, engineering or real estate advice, or an opinion of value. Confirm any fact against the condominium declaration or status certificate before relying on it.
No client relationship
Reading this site does not create a client, agency or brokerage relationship with Kal Ayyoub or RARE Real Estate Brokerage. Not intended to solicit properties under contract. Corrections are welcome at kal@416spaces.com.