Ideal Lofts
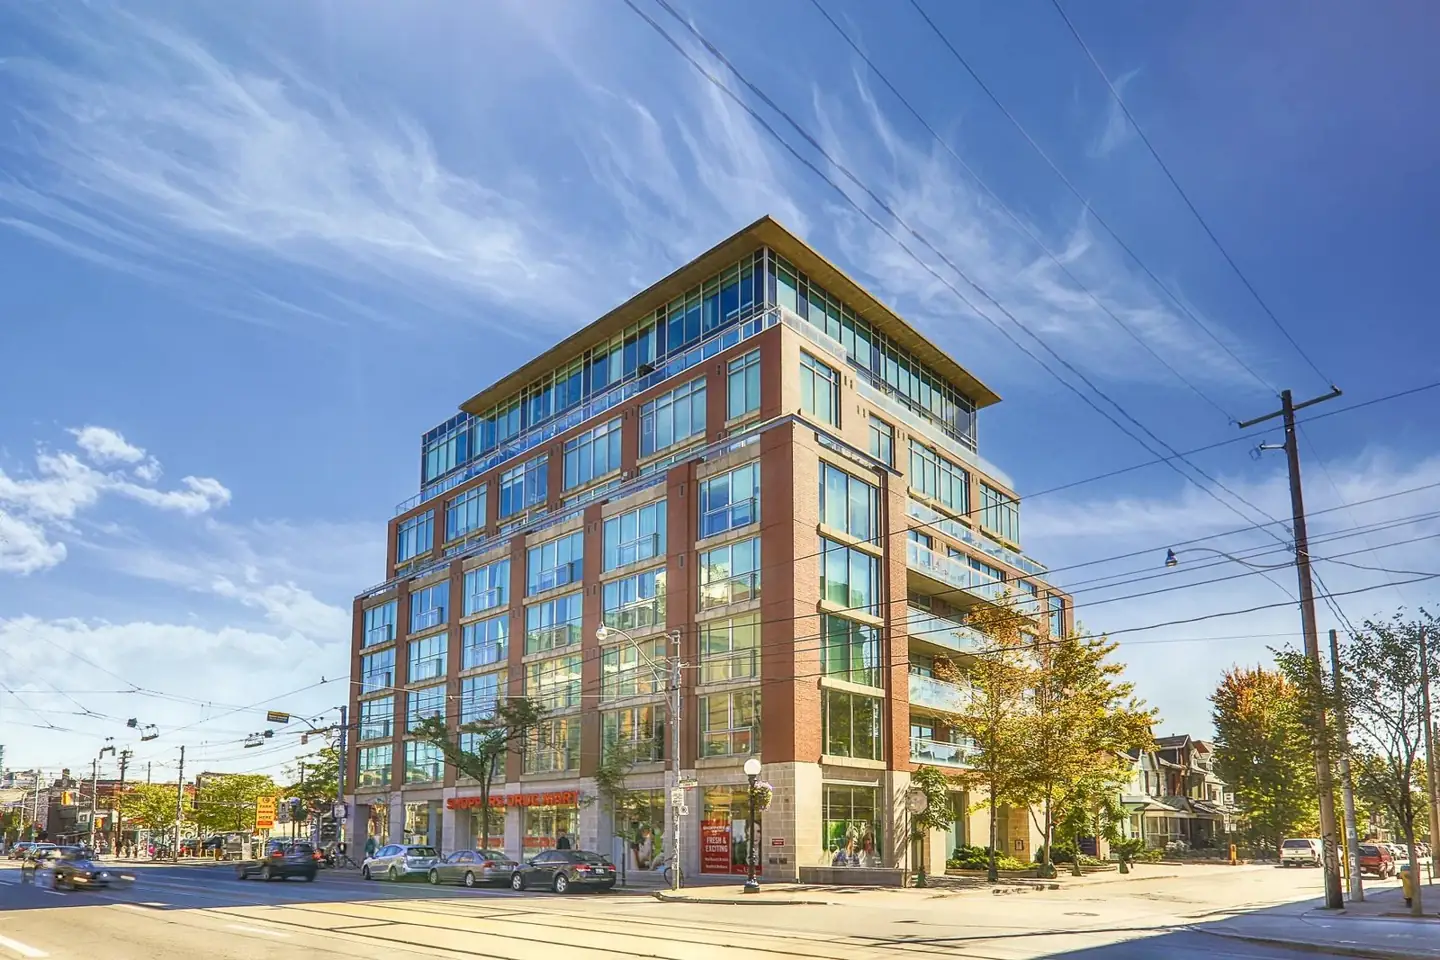
A red brick mid-rise at College and Markham with a shop at grade, stepping down toward the houses behind.
Overview & history
Context Development built it to a design by architectsAlliance. A rusticated masonry base carries storeys of red brick, with the top switched to curtain wall so it reads as a separate contemporary addition; the massing was drawn from warehouses nearby.
Lower-floor suites are single-level, wide and shallow behind full-width window walls; two-storey lofts with terraces sit on the sixth and eighth floors. Ceilings are exposed concrete at nine to ten feet, and sizes start near 510 square feet.
Building facts
Lofty is a resource for downtown Toronto loft buildings. Nothing on this site is advice of any kind. Facts are drawn from public sources and may be wrong; confirm anything you rely on.
Read the full disclaimer
What a record holds
Researched building facts and history from public sources.
How figures are written
Residential unit counts written as <N are an upper bound. Dates written with ~ are estimates. Storeys may be written as <N.
No advice of any kind
Nothing here is investment, financial, legal, tax, appraisal, engineering or real estate advice, or an opinion of value. Confirm any fact against the condominium declaration or status certificate before relying on it.
No client relationship
Reading this site does not create a client, agency or brokerage relationship with Kal Ayyoub or RARE Real Estate Brokerage. Not intended to solicit properties under contract. Corrections are welcome at kal@416spaces.com.