Sixty Lofts
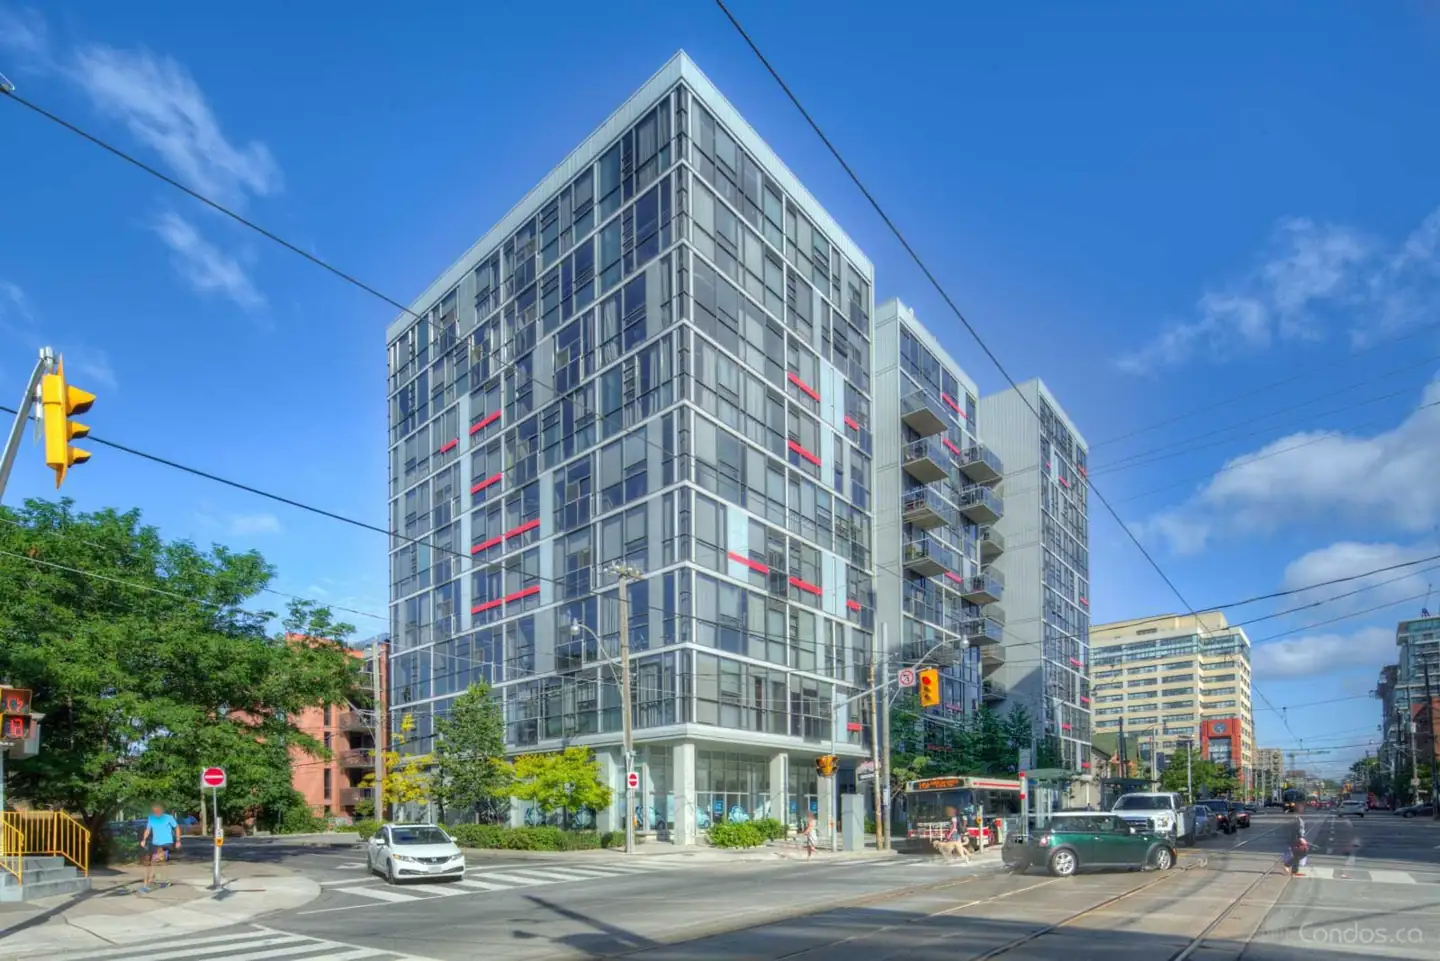
A glass and concrete loft building at Bathurst and Niagara, joined to a smaller red brick building behind it.
Overview & history
The Sorbara Group built the complex; the design is attributed to Quadrangle Architects and, elsewhere, to Peter Clewes of architectsAlliance. The corner building is smooth glass and concrete; the Niagara Street building is red brick with backyard gardens at grade.
Suites have ten-foot concrete ceilings with exposed metal ductwork and floor-to-ceiling windows. The tenth floor of the corner building holds two-storey penthouses, and loft townhouses with private gardens sit at grade.
Timeline
The building is completed.
Condominium corporation TSCC 1976 registered.
Building facts
Lofty is a resource for downtown Toronto loft buildings. Nothing on this site is advice of any kind. Facts are drawn from public sources and may be wrong; confirm anything you rely on.
Read the full disclaimer
What a record holds
Researched building facts and history from public sources.
How figures are written
Residential unit counts written as <N are an upper bound. Dates written with ~ are estimates. Storeys may be written as <N.
No advice of any kind
Nothing here is investment, financial, legal, tax, appraisal, engineering or real estate advice, or an opinion of value. Confirm any fact against the condominium declaration or status certificate before relying on it.
No client relationship
Reading this site does not create a client, agency or brokerage relationship with Kal Ayyoub or RARE Real Estate Brokerage. Not intended to solicit properties under contract. Corrections are welcome at kal@416spaces.com.