Zed Lofts
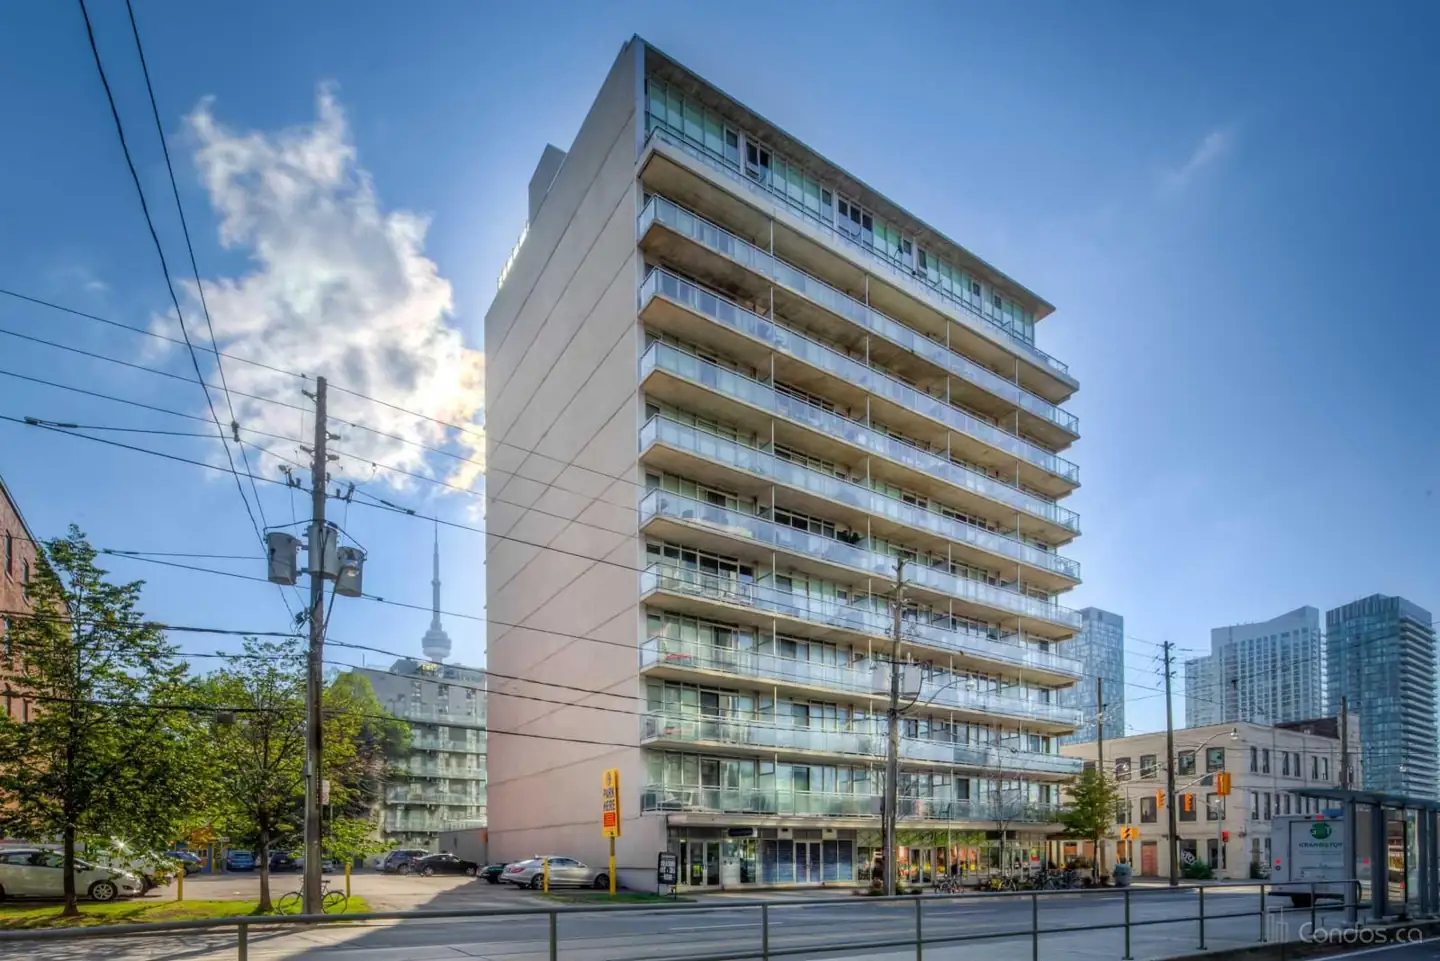
A pale concrete and glass building near Bathurst and Niagara, read from the street by the balconies hung off its frame.
Overview & history
TAS developed it, with the design credited to Core Architects. The exterior is pale concrete with glass and steel, and glass-fronted balconies project from the street elevations. Accounts of the height differ between eleven and twelve storeys.
Interiors are open-plan with floor-to-ceiling window walls and exposed concrete ceilings at about nine feet. The mix runs bachelor to two-bedroom-plus-den, with a few multi-level penthouses on top described as three-storey lofts.
Building facts
Lofty is a resource for downtown Toronto loft buildings. Nothing on this site is advice of any kind. Facts are drawn from public sources and may be wrong; confirm anything you rely on.
Read the full disclaimer
What a record holds
Researched building facts and history from public sources.
How figures are written
Residential unit counts written as <N are an upper bound. Dates written with ~ are estimates. Storeys may be written as <N.
No advice of any kind
Nothing here is investment, financial, legal, tax, appraisal, engineering or real estate advice, or an opinion of value. Confirm any fact against the condominium declaration or status certificate before relying on it.
No client relationship
Reading this site does not create a client, agency or brokerage relationship with Kal Ayyoub or RARE Real Estate Brokerage. Not intended to solicit properties under contract. Corrections are welcome at kal@416spaces.com.